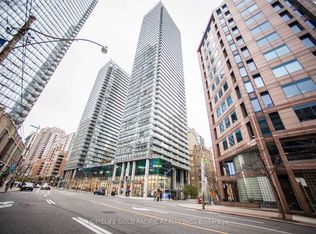
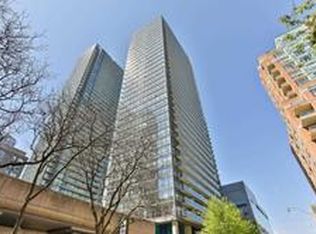
Welcome To The Murano North Tower, Located At Bay/College In The Heart Of Downtown. This Spacious 1+Den Unit Offers a Bright and Cozy Living, Enhanced by Floor-to-Ceiling Windows That Flood the Space With Natural Light. Wood Flooring Throughout. The Modern Kitchen Features Sleek Stainless Steel Appliances and Granite Countertops. The Spacious Den is Perfect For a Home Office or Easily Converted Into a Second Bedroom. Live In The Heart Of This Amazing Tower With An Abundance Of Amenities, Including Indoor Pool With A Glass-Enclosed Roof, Fitness Centre, Rooftop Terrace & Running Track, Party And Media Rooms, Yoga/Dancing Room, Patio With BBQs, And Guest Suites. Unbeatable Location Just Steps to Subway, U of T, Toronto Metropolitan University, Hospital, Cafe & Restaurants. Perfect For A Student Who Can Easily Walk To School, Or The Young Professionals Who Love Being Close To Work And City Life! One Locker Included!
For sale
C$499,800
37 Grosvenor St #2010, Toronto, ON M4Y 3G5
2beds
1baths
Apartment
Built in ----
-- sqft lot
$-- Zestimate®
C$--/sqft
C$537/mo HOA
What's special
Bright and cozy livingWood flooring throughoutModern kitchenSleek stainless steel appliancesGranite countertopsPatio with bbqs
- 20 days |
- 39 |
- 0 |
Zillow last checked:
Listing updated:
Listed by:
VERTICAL MARKETING REALTY
Source: TRREB,MLS®#: C13554056 Originating MLS®#: Toronto Regional Real Estate Board
Originating MLS®#: Toronto Regional Real Estate BoardFacts & features
Interior
Bedrooms & bathrooms
- Bedrooms: 2
- Bathrooms: 1
Primary bedroom
- Description: Primary Bedroom
- Level: Ground
- Area: 8.69 Square Meters
- Area source: Other
- Dimensions: 3.17 x 2.74
Den
- Description: Den
- Level: Ground
- Area: 7.19 Square Meters
- Area source: Other
- Dimensions: 2.84 x 2.53
Dining room
- Description: Dining Room
- Level: Ground
- Area: 21.73 Square Meters
- Area source: Other
- Dimensions: 6.43 x 3.38
Kitchen
- Description: Kitchen
- Level: Ground
- Area: 21.73 Square Meters
- Area source: Other
- Dimensions: 6.43 x 3.38
Living room
- Description: Living Room
- Level: Ground
- Area: 21.73 Square Meters
- Area source: Other
- Dimensions: 6.43 x 3.38
Heating
- Forced Air, Gas
Cooling
- Central Air
Appliances
- Laundry: In-Suite Laundry
Features
- None
- Basement: None
- Has fireplace: No
Interior area
- Living area range: 600-699 null
Property
Parking
- Parking features: Underground
- Has attached garage: Yes
Features
- Exterior features: Open Balcony
Lot
- Features: Hospital, Public Transit, School
Details
- Parcel number: 130370458
Construction
Type & style
- Home type: Apartment
- Property subtype: Apartment
- Attached to another structure: Yes
Materials
- Concrete
Community & HOA
HOA
- Amenities included: Concierge, Guest Suites, Gym, Indoor Pool, Party Room/Meeting Room, Visitor Parking
- Services included: Heat Included, Water Included, CAC Included, Common Elements Included, Building Insurance Included
- HOA fee: C$537 monthly
- HOA name: TSCP
Location
- Region: Toronto
Financial & listing details
- Annual tax amount: C$3,219
- Date on market: 7/12/2026
VERTICAL MARKETING REALTY
VERTICAL MARKETING REALTY
By pressing Contact Agent, you agree that the real estate professional identified above may call/text you about your search, which may involve use of automated means and pre-recorded/artificial voices. You don't need to consent as a condition of buying any property, goods, or services. Message/data rates may apply. You also agree to our Terms of Use. Zillow does not endorse any real estate professionals. We may share information about your recent and future site activity with your agent to help them understand what you're looking for in a home.
Price history
Price history is unavailable.
Public tax history
Tax history is unavailable.
Climate risks
Neighborhood: Bay Street Corridor
Nearby schools
GreatSchools rating
No schools nearby
We couldn't find any schools near this home.
- C$3,7502 bd2 ba-- sqft37 Grosvenor St #1701, Toronto, ON M4Y3G5For Rent

- C$2,3501 bd1 ba-- sqft37 Grosvenor St #1204, Toronto, ON M4Y3G5For Rent
- C$150-- bd-- ba-- sqft37 Grosvenor St #P5-323, Toronto, ON M4Y3G5For Rent

- C$--1 bd1 ba550 sqft37 Grosvenor St #6, Toronto, ON M4Y3G5Off Market
- C$2,9002 bd1 ba-- sqft37 Grosvenor St #602, Toronto, ON M4Y3G5For Rent
- C$2,3501 bd1 ba-- sqft37 Grosvenor St #1504, Toronto, ON M4Y3G5For Rent
- C$4,5003 bd2 ba-- sqft37 Grosvenor St #603, Toronto, ON M4Y3G5For Rent
- C$3,7002 bd2 ba-- sqft37 Grosvenor St #3401, Toronto, ON M4Y3G5For Rent
Similar homes
- C$499,0002 bd1 ba-- sqft35 Bastion St #720, Toronto, ON M5V 0C2For Sale
 MLS ID #C13618580, RE/MAX EXCEL REALTY LTD.. TRREB
 - C$569,9002 bd1 ba-- sqft50 Wellesley St E #3207, Toronto, ON M4Y 1G2For Sale
 MLS ID #C13605014, Red And White Realty Inc. TRREB
 - C$548,0001 bd1 ba-- sqftThe Residences of College Park II, Toronto, ON M5G 2R2For Sale
 MLS ID #C13583658, NU STREAM REALTY (TORONTO) INC.. TRREB
 - C$499,0002 bd1 ba-- sqft295 Adelaide St W Unit 316, Toronto, ON M5V 0L4For Sale
 MLS ID #C12990016, HOMELIFE/BAYVIEW REALTY INC.. TRREB
 - C$498,8002 bd1 ba-- sqftFly Condo, Toronto, ON M5V 0K3For SaleMLS ID #C13215224, CHESTNUT PARK REAL ESTATE LIMITED. TRREB
- C$399,0001 bd1 ba-- sqftTotem Condos, Toronto, ON M4Y 0E4For SaleMLS ID #C13608592, KW Living Realty. TRREB
- C$484,9991 bd1 ba-- sqft320 Richmond St E #1020, Toronto, ON M5A 1P9For SaleMLS ID #C13577778, RE/MAX REALTRON REALTY INC.. TRREB
- C$550,0002 bd1 ba-- sqft33 Bay St Unit 4605, Toronto, ON M5J 2Z3For SaleMLS ID #C13600828, RE/MAX REALTRON REALTY INC.. TRREB
- C$530,0002 bd1 ba-- sqft395 Bloor St E #4710, Toronto, ON M4W 1H7New ConstructionMLS ID #C13049686, CENTURY 21 KING`S QUAY REAL ESTATE INC.. TRREB
- C$569,0002 bd1 ba-- sqft25 The Esplanade St #913, Toronto, ON M5E 1W5For SaleMLS ID #C13605482, RE/MAX ULTIMATE REALTY INC.. TRREB
- C$389,0001 bd1 ba-- sqft75 Dalhousie St #311, Toronto, ON M5B 2R9For SaleMLS ID #C13623968, RE/MAX HALLMARK REALTY LTD.. TRREB
- C$539,9002 bd1 ba-- sqft35 Bales Ave #506, Toronto, ON M2N 7L7For SaleMLS ID #C13622846, ZOWN REALTY INC.. TRREB
- C$500,0001 bd1 ba-- sqft18 Yonge St #808, Toronto, ON M5E 1Z8For SaleMLS ID #C13415762, RE/MAX REALTRON REALTY INC.. TRREB
- C$538,0002 bd1 ba-- sqft460 Adelaide St E #1123, Toronto, ON M5A 0E7For SaleMLS ID #C13465316, RIGHT AT HOME REALTY INC.. TRREB
- C$479,0002 bd1 ba-- sqftThe Palm, Toronto, ON M2M 0B1For SaleMLS ID #C13620704, IRISE. TRREB
- C$459,0001 bd1 ba-- sqftMaple Leaf Square, Toronto, ON M5J 0A7For SaleMLS ID #C13601758, REAL ONE REALTY INC.. TRREB
- C$459,0002 bd1 ba-- sqft85 Bloor St E #412, Toronto, ON M4W 3Y1For SaleMLS ID #C12707766, HC REALTY GROUP INC.. TRREB
- C$549,9002 bd2 ba-- sqft36 Lisgar St #1511, Toronto, ON M6J 0C7For SaleMLS ID #C13540926, RIGHT AT HOME REALTY INC.. TRREB
- C$539,9992 bd1 ba-- sqft830 Lawrence Ave W #1007, Toronto, ON M6A 0B6For SaleMLS ID #W13610410, RARE REAL ESTATE. TRREB
- C$589,9002 bd2 ba-- sqftLiberty Central By The Lake, Toronto, ON M6KFor SaleMLS ID #C13595244, BRAD J. LAMB REALTY 2016 INC.. TRREB
