
Welcome to Axiom Condos at 460 Adelaide St E. This bright and functional 1-bedroom plus large den suite offers 669 sq. ft. of well-designed interior space, 9-ft ceilings, floor-to-ceiling windows, and a generous 125 sq. ft. private balcony.The open-concept living and dining area flows into a modern European-style kitchen with quartz countertops, a stylish backsplash, and contemporary finishes. The spacious den is a true bonus and can be used as a home office, guest area, or additional flexible living space.Enjoy a large private balcony, perfect for morning coffee, outdoor dining, or relaxing after work. A spacious locker is included, providing valuable extra storage.Located in the heart of the east downtown core, close to St. Lawrence Market, the Distillery District, Corktown Common, Sugar Beach, George Brown College, Toronto Metropolitan University, parks, restaurants, transit, and everyday conveniences. Ideal for professionals, first-time buyers, or investors looking for a modern downtown condo with excellent layout, storage, and outdoor space.
For sale
C$559,000
460 Adelaide St E #1123, Toronto, ON M5A 0E7
2beds
1baths
Apartment
Built in ----
-- sqft lot
$-- Zestimate®
C$--/sqft
C$540/mo HOA
What's special
Floor-to-ceiling windowsElegant hardwood flooring throughoutSleek european-inspired kitchenQuartz countertopsDesigner backsplashContemporary finishes
- 31 days |
- 6 |
- 0 |
Zillow last checked:
Listing updated:
Listed by:
RIGHT AT HOME REALTY INC.
Source: TRREB,MLS®#: C13465316 Originating MLS®#: Toronto Regional Real Estate Board
Originating MLS®#: Toronto Regional Real Estate BoardFacts & features
Interior
Bedrooms & bathrooms
- Bedrooms: 2
- Bathrooms: 1
Bedroom
- Level: Flat
- Dimensions: 3.43 x 3.05
Den
- Level: Flat
- Dimensions: 2.16 x 2.76
Kitchen
- Level: Flat
- Dimensions: 3.72 x 3.54
Living room
- Level: Flat
- Dimensions: 3.51 x 2.97
Heating
- Forced Air, Gas
Cooling
- Central Air
Appliances
- Laundry: In-Suite Laundry
Features
- Flooring: Carpet Free
- Basement: None
- Has fireplace: No
Interior area
- Living area range: 600-699 null
Property
Features
- Exterior features: Open Balcony
Details
- Parcel number: 767250386
Construction
Type & style
- Home type: Apartment
- Property subtype: Apartment
Materials
- Concrete
Community & HOA
Community
- Security: Concierge/Security
HOA
- Amenities included: Gym, Concierge, Game Room, Media Room, Rooftop Deck/Garden
- Services included: Heat Included, Water Included, Common Elements Included, Building Insurance Included, CAC Included
- HOA fee: C$540 monthly
- HOA name: TSCC
Location
- Region: Toronto
Financial & listing details
- Annual tax amount: C$2,903
- Date on market: 6/19/2026
RIGHT AT HOME REALTY INC.
RIGHT AT HOME REALTY INC.
By pressing Contact Agent, you agree that the real estate professional identified above may call/text you about your search, which may involve use of automated means and pre-recorded/artificial voices. You don't need to consent as a condition of buying any property, goods, or services. Message/data rates may apply. You also agree to our Terms of Use. Zillow does not endorse any real estate professionals. We may share information about your recent and future site activity with your agent to help them understand what you're looking for in a home.
Price history
Price history is unavailable.
Public tax history
Tax history is unavailable.
Climate risks
Neighborhood: Moss Park
Nearby schools
GreatSchools rating
No schools nearby
We couldn't find any schools near this home.
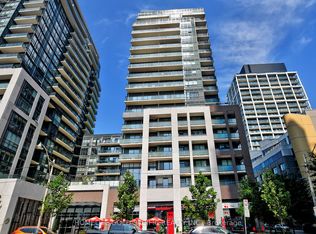
- C$569,0001 bd1 ba-- sqft460 Adelaide St E #1718, Toronto, ON M5A0E7For Sale
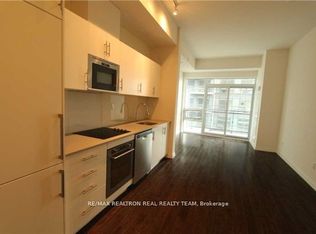
- C$2,1501 bd1 ba-- sqft460 Adelaide St E #1018, Toronto, ON M5A0E7For Rent
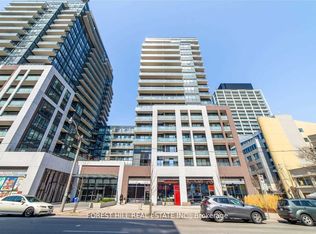
- C$2,9002 bd2 ba-- sqft460 Adelaide St E #1716, Toronto, ON M5A0E7For Rent
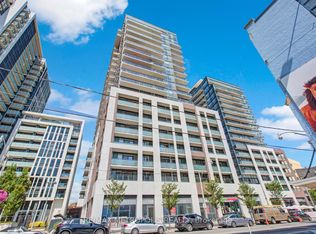
- C$585,0002 bd1 ba-- sqft460 Adelaide St E #2015, Toronto, ON M5A0E7For Sale
- C$--1 bd1 ba-- sqft460 Adelaide St E #1118, Toronto, ON M5A0E7Off Market
- C$545,0001 bd1 ba-- sqft460 Adelaide St E #1606, Toronto, ON M5A0E7For Sale
- C$2,5001 bd1 ba-- sqft460 Adelaide St E #525, Toronto, ON M5A0E7For Rent
- C$--1 bd1 ba650 sqft460 Adelaide St E #2109, Toronto, ON M5A0E7Off Market
- C$2,5002 bd1 ba-- sqft460 Adelaide St E #1802, Toronto, ON M5A0E7For Rent
Similar homes
- C$599,8882 bd2 ba-- sqftTime and Space, Toronto, ON M5A 1Y4For Sale
 MLS ID #C13473864, RIGHT AT HOME REALTY INC.. TRREB
 - C$545,0001 bd1 ba-- sqft33 Bay St #609, Toronto, ON M5J 2Z3For Sale
 MLS ID #C13579990, RIGHT AT HOME REALTY INC.. TRREB
 - C$609,9002 bd1 ba-- sqftThe Bartholomew, Toronto, ON M5A 0C4For Sale
 MLS ID #C13232480, RIGHT AT HOME REALTY INC.. TRREB
 - C$599,9992 bd2 ba-- sqft55 Regent Park Blvd #1407, Toronto, ON M5A 0C2For Sale
 MLS ID #C12790754, RIGHT AT HOME REALTY INC.. TRREB
 - C$549,9002 bd2 ba-- sqft36 Lisgar St #1511, Toronto, ON M6J 0C7For SaleMLS ID #C13540926, RIGHT AT HOME REALTY INC.. TRREB
- C$449,0001 bd1 ba-- sqft50 Power St #914, Toronto, ON M5A 3A6For SaleMLS ID #C13566466, RIGHT AT HOME REALTY INC.. TRREB
- C$595,9992 bd1 ba-- sqftResidences of the World Trade Centre, Toronto, ON M5E 1R4For SaleMLS ID #C13454648, RIGHT AT HOME REALTY INC.. TRREB
- C$529,0001 bd1 ba-- sqft6-25 Richmond St E #2606, Toronto, ON M5C 3A6For SaleMLS ID #C13166062, Right At Home Realty, Brokerage. TRREB
- C$609,0002 bd2 ba-- sqft125 Western Battery Rd #1112, Toronto, ON M6K 3R8For SaleMLS ID #C13562558, RIGHT AT HOME REALTY INC.. TRREB
- C$799,8882 bd2 ba-- sqft460 Adelaide St E #632, Toronto, ON M5A 0E7For SaleMLS ID #C13534858, RIGHT AT HOME REALTY INC.. TRREB
- C$639,9002 bd2 ba-- sqft49 E Liberty St #311, Toronto, ON M6K 0A7For SaleMLS ID #C13575174, RIGHT AT HOME REALTY INC.. TRREB
- C$579,9902 bd1 ba-- sqft295 Adelaide St W Unit 1306, Toronto, ON M5V 0L4For SaleMLS ID #C13218584, RIGHT AT HOME REALTY INC.. TRREB
- C$629,0002 bd1 ba-- sqft318 Richmond St W #1408, Toronto, ON M5V 0B4For SaleMLS ID #C13492046, RIGHT AT HOME REALTY INC.. TRREB
- C$524,9992 bd1 ba-- sqftThe Curve, Toronto, ON M6J 0A1For SaleMLS ID #C13527832, RIGHT AT HOME REALTY INC.. TRREB
- C$509,0001 bd1 ba-- sqftThe Rosedale Ravine Residences, Toronto, ON M4W 3W9For SaleMLS ID #C13554686, RIGHT AT HOME REALTY INC.. TRREB
- C$518,0002 bd1 ba-- sqftScenic On Eglinton, Toronto, ON M4G 0A5For SaleMLS ID #C13126534, RIGHT AT HOME REALTY INC.. TRREB
- C$688,0002 bd2 ba-- sqft8 Wellesley St W #5110, Toronto, ON M4Y 0J5For SaleMLS ID #C13547146, RIGHT AT HOME REALTY INC.. TRREB
- C$599,5002 bd2 ba-- sqftLiberty Central By The Lake, Toronto, ON M6KFor SaleMLS ID #C13230454, BRAD J. LAMB REALTY 2016 INC.. TRREB
- C$499,0002 bd1 ba-- sqft295 Adelaide St W Unit 316, Toronto, ON M5V 0L4For SaleMLS ID #C12990016, HOMELIFE/BAYVIEW REALTY INC.. TRREB
- C$439,000-- bd1 ba-- sqft38 Iannuzzi St #Uph02, Toronto, ON M5V 0A2For SaleMLS ID #C13581986, RIGHT AT HOME REALTY INC.. TRREB
