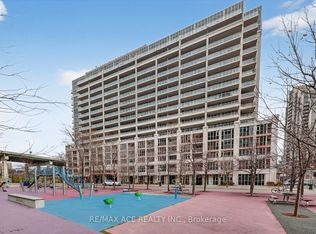
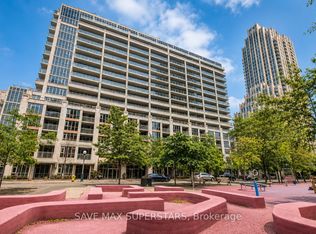
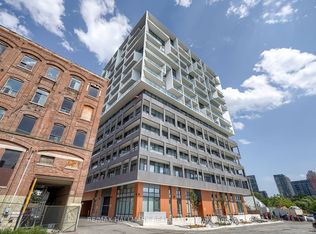
Spacious Unit 1 Bedroom + big Den Unit with Door, Parking and Locker. in Luxury York Harbour Club Unit with Amazing Inner Courtyard View (instead of View of Highway), Large Balcony Overlooking Outdoor Pool And Cabana Area. Open Concept Layout With Spacious Den With Door That Can Be Used As 2nd Bedroom. Fabulous Amenities include BBQ Terrace, Outdoor Pool, Party Room, Fitness Centre, Billiards Room, Guest Suites, 24 24-hour concierge, Visitor Parking & More. Minutes To Lake Ontario, Gardiner, Rogers Centre, Scotiabank Arena, Ripley's Aquarium, Cn Tower, Restaurants, shops, TTC, Close To The Park, Gardiner Expressway, Liberty Village, And All Amenities. Steps To Lake Front And Loblaws. $$$ Value added with the upcoming Ontario Line connection just steps from your door at Exhibition Station.
For sale
C$575,000
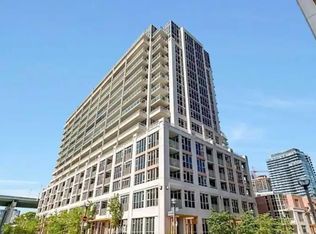
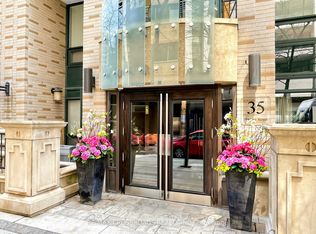
35 Bastion St #720, Toronto, ON M5V 0C2
2beds
1baths
Apartment
Built in ----
-- sqft lot
$-- Zestimate®
C$--/sqft
C$679/mo HOA
What's special
Amazing inner courtyard viewOpen concept layoutOutdoor pool
- 1 day |
- 2 |
- 0 |
Zillow last checked:
Listing updated:
Listed by:
RE/MAX EXCEL REALTY LTD.
Source: TRREB,MLS®#: C13602068 Originating MLS®#: Toronto Regional Real Estate Board
Originating MLS®#: Toronto Regional Real Estate BoardFacts & features
Interior
Bedrooms & bathrooms
- Bedrooms: 2
- Bathrooms: 1
Primary bedroom
- Description: Bedroom
- Level: Flat
- Area: 11.06 Square Meters
- Area source: Other
- Dimensions: 3.70 x 2.99
Den
- Description: Den
- Level: Flat
- Area: 6.44 Square Meters
- Area source: Other
- Dimensions: 3.25 x 1.98
Dining room
- Description: Dining Room
- Level: Flat
- Area: 15.6 Square Meters
- Area source: Other
- Dimensions: 5.05 x 3.09
Kitchen
- Description: Kitchen
- Level: Flat
- Area: 0 Square Meters
- Area source: Other
- Dimensions: 0.01 x 0.01
Living room
- Description: Living Room
- Level: Flat
- Area: 15.6 Square Meters
- Area source: Other
- Dimensions: 5.05 x 3.09
Heating
- Fan Coil, Gas
Cooling
- Central Air
Appliances
- Laundry: Ensuite
Features
- None
- Basement: None
- Has fireplace: No
Interior area
- Living area range: 600-699 null
Property
Parking
- Total spaces: 1
- Parking features: Underground
- Has attached garage: Yes
Features
- Exterior features: Open Balcony
- Has view: Yes
- View description: Pool
Lot
- Features: Library, Park, Public Transit, Rec./Commun.Centre
Details
- Parcel number: 764330248
Construction
Type & style
- Home type: Apartment
- Property subtype: Apartment
- Attached to another structure: Yes
Materials
- Concrete
Community & HOA
Community
- Security: Concierge/Security, Smoke Detector(s), Security Guard
HOA
- Amenities included: Concierge, Guest Suites, Gym, Outdoor Pool, Party Room/Meeting Room, Visitor Parking
- Services included: Common Elements Included, Heat Included, Building Insurance Included, Parking Included, Water Included
- HOA fee: C$679 monthly
- HOA name: TSCC
Location
- Region: Toronto
Financial & listing details
- Annual tax amount: C$2,785
- Date on market: 7/24/2026
RE/MAX EXCEL REALTY LTD.
RE/MAX EXCEL REALTY LTD.
By pressing Contact Agent, you agree that the real estate professional identified above may call/text you about your search, which may involve use of automated means and pre-recorded/artificial voices. You don't need to consent as a condition of buying any property, goods, or services. Message/data rates may apply. You also agree to our Terms of Use. Zillow does not endorse any real estate professionals. We may share information about your recent and future site activity with your agent to help them understand what you're looking for in a home.
Price history
Price history is unavailable.
Public tax history
Tax history is unavailable.
Climate risks
Neighborhood: Niagara
Nearby schools
GreatSchools rating
No schools nearby
We couldn't find any schools near this home.
- C$849,0003 bd2 ba-- sqft35 Bastion St #706, Toronto, ON M5V0C2For Sale
- C$649,0002 bd2 ba-- sqft35 Bastion St #714, Toronto, ON M5V0C2New Construction
- C$--1 bd1 ba620 sqft35 Bastion St UNIT 1916, Toronto, ON M5V0C2Off Market
- C$3,4002 bd2 ba950 sqft35 Bastion St, Toronto, ON M5V0C2For Rent

- C$--1 bd1 ba605 sqft38 Grand Magazine St #1128, Toronto, ON M5V0B1Off Market
- C$2,3001 bd1 ba-- sqft38 Grand Magazine St #1942, Toronto, ON M5V0B1For Rent
- C$519,9001 bd1 ba-- sqft38 Grand Magazine St #833, Toronto, ON M5V0B1For Sale
- C$489,0001 bd1 ba-- sqft38 Grand Magazine St #342, Toronto, ON M5V0B1For Sale
Similar homes
- C$589,9002 bd2 ba-- sqftLiberty Central By The Lake, Toronto, ON M6KFor Sale
 MLS ID #C13595244, BRAD J. LAMB REALTY 2016 INC.. TRREB
 - C$498,8002 bd1 ba-- sqft393 King St W #706, Toronto, ON M5V 3G8For Sale
 MLS ID #C13598696, ENGEL & VOLKERS TORONTO CITY. TRREB
 - C$589,0002 bd2 ba-- sqft35 Hayden St #1201, Toronto, ON M4Y 3C3For Sale
 MLS ID #C13576800, RE/MAX CROSSROADS REALTY INC.. TRREB
 - C$479,0002 bd1 ba-- sqft9 Tecumseth St #421, Toronto, ON M5V 0S5For Sale
 MLS ID #C13527758, RE/MAX HALLMARK REALTY LTD.. TRREB
 - C$548,0001 bd1 ba-- sqftFortune At Fort York, Toronto, ON M5V 0A2For SaleMLS ID #C13053778, HOMELIFE LANDMARK REALTY INC.. TRREB
- C$599,8002 bd2 ba-- sqftThe Phoebe, Toronto, ON M5T 3L2For SaleMLS ID #C13099988, RE/MAX REALTY ENTERPRISES INC.. TRREB
- C$589,0002 bd2 ba-- sqftPost House Condos, Toronto, ON M5A 0L4For SaleMLS ID #C13174476, SOTHEBY'S INTERNATIONAL REALTY CANADA. TRREB
- C$490,0002 bd1 ba-- sqft725 King St W #303, Toronto, ON M5V 2W9For SaleMLS ID #C13466520, RE/MAX REALTRON BARRY COHEN HOMES INC.. TRREB
- C$599,9001 bd1 ba-- sqft543 Richmond St W #502, Toronto, ON M5V 0W9For SaleMLS ID #C13134448, RE/MAX REALTY SPECIALISTS INC.. TRREB
- C$499,9992 bd2 ba-- sqft36 Lisgar St #1816, Toronto, ON M6J 0C7New ConstructionMLS ID #C13155590, CENTURY 21 PERCY FULTON LTD.. TRREB
- C$749,0002 bd2 ba-- sqftWEST HARBOUR CITY, Toronto, ON M5V 1A8For SaleMLS ID #C13017732, ROYAL LEPAGE TERREQUITY SW REALTY. TRREB
- C$549,9002 bd2 ba-- sqft4070 Confederation Pkwy #709, Mississauga, ON L5B 0E9For SaleMLS ID #W13604424, CENTURY 21 PROPERTY ZONE REALTY INC.. TRREB
- C$579,9002 bd1 ba-- sqft212 Eglinton Ave E #1005, Toronto, ON M4P 0A3For SaleMLS ID #C13172094, SUTTON GROUP-ADMIRAL REALTY INC.. TRREB
- C$479,9002 bd1 ba-- sqft235 Sherway Gardens Rd #1609, Toronto, ON M9C 0A2For SaleMLS ID #W13595390, RE/MAX REALTY SPECIALISTS INC.. TRREB
- C$569,0001 bd1 ba-- sqft460 Adelaide St E #1718, Toronto, ON M5A 0E7For SaleMLS ID #C13141898, HOMELIFE GOLD PACIFIC REALTY INC.. TRREB
- C$599,9992 bd2 ba-- sqft1070 Sheppard Ave W #Penthouse 16, Toronto, ON M3J 0G8For SaleMLS ID #W13578696, RE/MAX METROPOLIS REALTY. TRREB
- C$585,0002 bd2 ba-- sqft215 Sherway Gardens Rd #604, Toronto, ON M9C 0A4For SaleMLS ID #W13539840, RE/MAX CROSSROADS REALTY INC.. TRREB
- C$540,0002 bd1 ba-- sqft20 Thomas Riley Rd W #207, Toronto, ON M9B 0C3For SaleMLS ID #W13439320, SPECTRUM REALTY SERVICES INC.. TRREB
- C$599,9002 bd2 ba-- sqft900 Mount Pleasant Rd #426, Toronto, ON M4P 3J9For SaleMLS ID #C13231626, CENTRAL HOME REALTY INC.. TRREB
- C$558,0001 bd1 ba-- sqft101 Charles St E #1311, Toronto, ON M4Y 0A9For SaleMLS ID #C13482104, RE/MAX REALTRON REALTY INC.. TRREB
