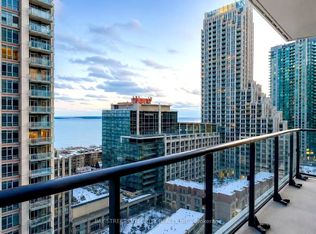
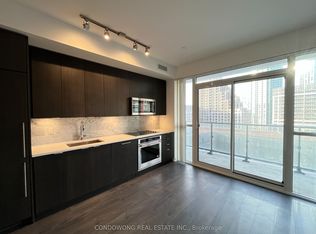
Open skyline viewsViews of lake ontarioBright west-facing unitExpansive windowsSleek modern kitchenIntegrated appliancesBuilt-in fridge and dishwasher
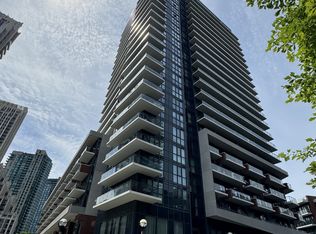
Rarely offered 1-bedroom suite with TWO PARKING spaces and open skyline views stretching to Lake Ontario, creating spectacular sunset backdrops. This bright, west-facing unit features 9-ft ceilings, expansive windows, and an abundance of natural light throughout. The thoughtfully designed layout is complemented by a sleek modern kitchen with integrated appliances, ample cabinetry, and a versatile island perfect for dining and entertaining.Step out onto your private balcony and enjoy stunning city views with Lake Ontario in the distance. Bathed in natural light, the space offers a warm and inviting atmosphere.Ideally located in Toronto's vibrant Fort York waterfront community, you're just steps to Loblaws, LCBO, cafés, restaurants, parks, and the lakefront, with easy access to the TTC, Gardiner Expressway, and QEW. Enjoy being minutes from the Entertainment District, The Well, CN Tower, Rogers Centre, Exhibition Place, Budweiser Stage, and Toronto's scenic waterfront trails and parks.An exceptional opportunity to own in one of downtown Toronto's most desirable and well-connected waterfront communities, where lifestyle and convenience come together seamlessly.
79 days
|
10
|
0
|
Zillow last checked:
Listing updated:
Listed by:
HOMELIFE LANDMARK REALTY INC.
Source: TRREB,MLS®#: C13053778Originating MLS®#: Toronto Regional Real Estate Board
Facts & features
Interior
Bedrooms & bathrooms
Bedrooms: 1
Bathrooms: 1
Primary bedroom
Level: Main
Dimensions: 2.48 x 3.7
Kitchen
Level: Main
Dimensions: 2.48 x 3.24
Living room
Level: Main
Dimensions: 4.78 x 3.24
Heating
Forced Air, Gas
Cooling
Central Air
Appliances
Laundry: Ensuite
Features
Flooring: Carpet Free
Basement: None
Has fireplace: No
Interior area
Living area range: 500-599 null
Property
Parking
Total spaces: 2
Parking features: Underground
Has garage: Yes
Features
Exterior features: Enclosed Balcony
Has view: Yes
View description: Water, City
Has water view: Yes
Water view: Water
Waterfront features: WaterfrontCommunity, Lake
Lot
Features: Public Transit, Waterfront, School, Park
Details
Parcel number: 768720320
Construction
Type & style
Home type: Apartment
Property subtype: Apartment
Materials
Brick
Details
Builder name: Onni Group
Community & HOA
HOA
Amenities included: Gym, Sauna, Game Room, Rooftop Deck/Garden, Party Room/Meeting Room, Other
Services included: Water Included, Heat Included, CAC Included, Parking Included, Building Insurance Included, Common Elements Included
HOA fee: C$525 monthly
HOA name: TSCC
Location
Region: Toronto
Financial & listing details
Annual tax amount: C$3,227
Date on market: 4/28/2026
HOMELIFE LANDMARK REALTY INC.
By pressing Contact Agent, you agree that the real estate professional identified above may call/text you about your search, which may involve use of automated means and pre-recorded/artificial voices. You don't need to consent as a condition of buying any property, goods, or services. Message/data rates may apply. You also agree to our Terms of Use. Zillow does not endorse any real estate professionals. We may share information about your recent and future site activity with your agent to help them understand what you're looking for in a home.