Rarely offered 1,888 sq. ft. lower penthouse corner suite in the award-winning West Harbour City II, offering spectacular unobstructed views of Lake Ontario, Toronto Island Airport and the Waterfront! Flooded with natural light through floor to ceiling windows and enhanced by 10 ft ceilings, this exceptional residence features an open concept living space with walkout to a balcony, designed both for everyday living and entertaining. The thoughtfully designed layout offers a split bedroom plan with an expansive primary retreat featuring a private balcony, five piece ensuite and his and hers closets. The second bedroom offers its own ensuite bath, walk in closet and private balcony overlooking the lake. The den, with custom built ins and a two-sided fireplace can easily function as a home office or media room. Residents enjoy 24-hour concierge service, indoor pool, hot tub, sauna, fitness centre, party room, guest suites and more. Ideally located steps to the waterfront, parks, trails, transit and downtown conveniences, this is a rare opportunity to own one of the most desirable suites in Toronto's premier waterfront community!
For sale
C$1,950,000
21 Grand Magazine St #Lph2601, Toronto, ON M5V 1B5
3beds
3baths
Apartment
Built in ----
-- sqft lot
$-- Zestimate®
C$--/sqft
C$1,605/mo HOA
What's special
Open concept living spaceWalkout to a balconySplit bedroom planExpansive primary retreatPrivate balconyFive piece ensuiteHis and hers closets
- 4 hours
- 3
- 0
Zillow last checked:
Listing updated:
Listed by:
Signature Elite Realty Ltd.
Source: TRREB,MLS®#: C13851152 Originating MLS®#: Toronto Regional Real Estate Board
Originating MLS®#: Toronto Regional Real Estate BoardFacts & features
Interior
Bedrooms & bathrooms
- Bedrooms: 3
- Bathrooms: 3
Primary bedroom
- Level: Flat
- Dimensions: 7.17 x 5.05
Bedroom 2
- Level: Flat
- Dimensions: 6.94 x 3.08
Breakfast
- Level: Flat
- Dimensions: 2.58 x 2.68
Den
- Level: Flat
- Dimensions: 3.69 x 2.66
Dining room
- Level: Flat
- Dimensions: 10.81 x 4.34
Kitchen
- Level: Flat
- Dimensions: 2.77 x 2.68
Living room
- Level: Flat
- Dimensions: 10.81 x 4.34
Heating
- Heat Pump, Gas
Cooling
- Central Air
Appliances
- Laundry: In-Suite Laundry
Features
- Primary Bedroom - Main Floor
- Flooring: Carpet Free
- Basement: None
- Has fireplace: No
Interior area
- Living area range: 1800-1999 null
Video & virtual tour
Property
Parking
- Total spaces: 1
- Parking features: None
- Has garage: Yes
Features
- Exterior features: Open Balcony
- Has view: Yes
- View description: City, Clear, Downtown, Lake, Marina, Panoramic, Skyline, Water
- Has water view: Yes
- Water view: Lake,Marina,Water
Details
- Parcel number: 761630347
Construction
Type & style
- Home type: Apartment
- Property subtype: Apartment
Materials
- Concrete
Community & HOA
Community
- Security: Concierge/Security
HOA
- Services included: Heat Included, Common Elements Included, Building Insurance Included, Water Included, Parking Included, CAC Included
- HOA fee: C$1,605 monthly
- HOA name: TSCC
Location
- Region: Toronto
Financial & listing details
- Annual tax amount: C$7,209
- Date on market: 10/1/2026
Price history
Price history is unavailable.
Public tax history
Tax history is unavailable.
Climate risks
Neighborhood: Niagara
Nearby schools
GreatSchools rating
No schools nearby
We couldn't find any schools near this home.
- C$--2 bd2 ba780 sqft21 Grand Magazine St #1207, Toronto, ON M5V1B5Off Market

- C$1,489,0003 bd2 ba-- sqft21 Grand Magazine St #2301, Toronto, ON M5V1B5For Sale
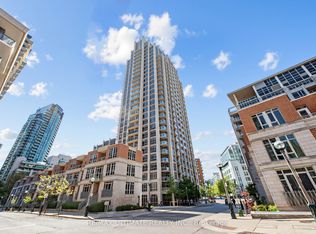
- C$4,5002 bd2 ba-- sqft21 Grand Magazine St #809, Toronto, ON M5V1B5For Rent
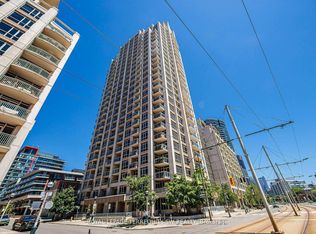
- C$--2 bd2 ba1k sqft21 Grand Magazine St #1803, Toronto, ON M5V1B5Off Market

Similar homes
- C$1,489,0003 bd2 ba-- sqft21 Grand Magazine St #2301, Toronto, ON M5V 1B5For SaleMLS ID #C13805810, RE/MAX ULTIMATE REALTY INC.. TRREB
- C$1,199,0003 bd3 ba-- sqft628 Fleet St #Penthouse 1, Toronto, ON M5V 1A8For Sale
 MLS ID #C13851658, REMAX CONNECT REALTY. TRREB
 - C$1,975,0003 bd3 ba-- sqftTridel At The Well Signature Series, Toronto, ON M5V 0V8For Sale
 MLS ID #C13728184, ROYAL LEPAGE SIGNATURE CONNECT.CA REALTY. TRREB
 - C$1,399,9992 bd2 ba-- sqftKing's Landing, Toronto, ON M5V 2Y5For Sale
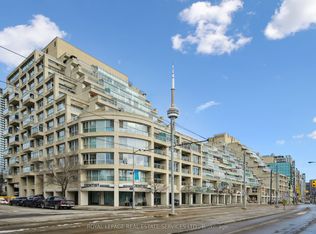 MLS ID #C13837516, ROYAL LEPAGE REAL ESTATE SERVICES LTD.. TRREB
