Luxury Living In Fort York! Stunning & Spacious 2 Bedroom + Den (Or 3rd Bedroom) Corner Suite. 2 Balconies. One Parking And One Huge Locker Included In The Price, Perfect For Growing Family! Over 1000+Sq Ft With 9' Ceilings & Wood Floors Throughout! Resort Style Amenities With 24Hr Concierge, Indoor Pool/Gym & More! Steps To Ttc & Across From Waterfront Parks/Trails! Shows Very Well. Your other personal space includes a HUGE locker [approx. 12' x 7' x 8']. Located behind your private locked door at your parking spot.
For sale
C$899,900
21 Grand Magazine St #608, Toronto, ON M5V 1B5
3beds
2baths
Apartment
Built in ----
-- sqft lot
$-- Zestimate®
C$--/sqft
C$901/mo HOA
What's special
Wood floors throughout
- 1 day
- 1
- 0
Zillow last checked:
Listing updated:
Listed by:
HOMELINK REALTY LTD.
Source: TRREB,MLS®#: C14155012 Originating MLS®#: Toronto Regional Real Estate Board
Facts & features
Interior
Bedrooms & bathrooms
- Bedrooms: 3
- Bathrooms: 2
Primary bedroom
- Description: Primary Bedroom
- Level: Main
- Area: 11.54 Square Meters
- Area source: Other
- Dimensions: 3.86 x 2.99
Bedroom 2
- Description: Bedroom 2
- Level: Main
- Area: 10.44 Square Meters
- Area source: Other
- Dimensions: 2.69 x 3.88
Den
- Description: Den
- Level: Main
- Area: 8.02 Square Meters
- Area source: Other
- Dimensions: 3.55 x 2.26
Dining room
- Description: Dining Room
- Level: Main
- Area: 11.54 Square Meters
- Area source: Other
- Dimensions: 3.86 x 2.99
Kitchen
- Description: Kitchen
- Level: Main
- Area: 7.03 Square Meters
- Area source: Other
- Dimensions: 2.45 x 2.87
Living room
- Description: Living Room
- Level: Main
- Area: 23.49 Square Meters
- Area source: Other
- Dimensions: 7.48 x 3.14
Heating
- Forced Air, Gas
Cooling
- Central Air
Appliances
- Laundry: In-Suite Laundry
Features
- Storage
- Basement: None
- Has fireplace: No
Interior area
- Living area range: 1000-1199 null
Property
Parking
- Total spaces: 1
- Parking features: Underground
- Has attached garage: Yes
Features
- Exterior features: Open Balcony
- Water view: Obstructive
- On waterfront: Yes
- Waterfront features: Other, WaterfrontCommunity, Lake
- Body of water: Lake Ontario
Lot
- Features: Clear View, Lake/Pond, Marina, Park, Public Transit
Details
- Parcel number: 761630791
Construction
Type & style
- Home type: Apartment
- Property subtype: Apartment
- Attached to another structure: Yes
Materials
- Concrete
Community & HOA
HOA
- Amenities included: Concierge, Gym, Indoor Pool, Party Room/Meeting Room, Visitor Parking
- Services included: CAC Included, Common Elements Included, Heat Included, Building Insurance Included, Parking Included, Water Included
- HOA fee: C$901 monthly
- HOA name: TSCC
Location
- Region: Toronto
Financial & listing details
- Annual tax amount: C$3,972
- Date on market: 11/5/2026
Price history
Price history is unavailable.
Public tax history
Tax history is unavailable.
Climate risks
Neighborhood: Niagara
Nearby schools
GreatSchools rating
No schools nearby
We couldn't find any schools near this home.
- C$--2 bd2 ba780 sqft21 Grand Magazine St #1207, Toronto, ON M5V1B5Off Market

- C$1,395,0003 bd2 ba-- sqft21 Grand Magazine St #2301, Toronto, ON M5V1B5For Sale
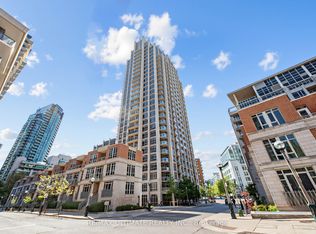
- C$4,5002 bd2 ba-- sqft21 Grand Magazine St #809, Toronto, ON M5V1B5For Rent
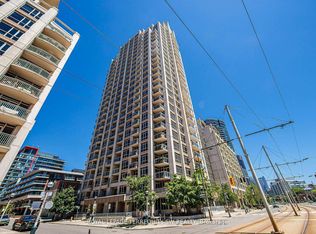
- C$1,950,0003 bd3 ba-- sqft21 Grand Magazine St #LPH2601, Toronto, ON M5V1B5For Sale
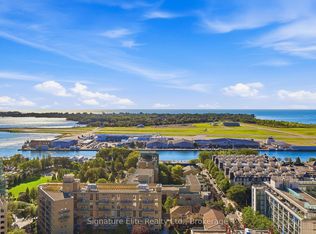
Similar homes
- C$499,9992 bd1 ba-- sqft85 Queens Wharf Rd #805, Toronto, ON M5V 0J9For Sale
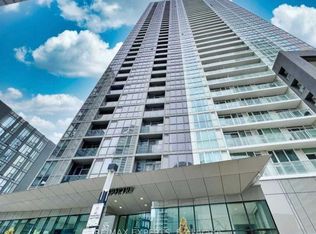 MLS ID #C14154430, RE/MAX EXPERTS. TRREB
- C$849,9003 bd2 ba-- sqft25 Lower Simcoe St #1208, Toronto, ON M5J 3A1For Sale
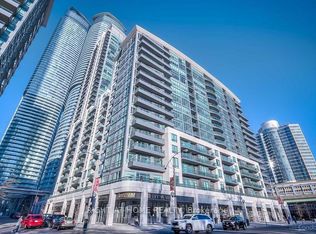 MLS ID #C13866928, RIGHT AT HOME REALTY INC.. TRREB
- C$608,0002 bd1 ba-- sqft125 Blue Jays Way #4706, Toronto, ON M5V 0N5For Sale
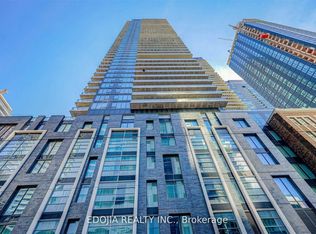 MLS ID #C14147394, EDOJIA REALTY INC.. TRREB
- C$496,0003 bd2 ba-- sqft95 Lombard St #605, Toronto, ON M5C 2V3For Sale
 MLS ID #C14158316, HOMELIFE/MIRACLE REALTY LTD. TRREB
