* Luxury Residences At Minto Skky * LEED-Certified Green Building * Unobstructed Spectacular View Of The Ravine * Floor to Ceiling Windows * Approx 1014 Sf + 132 Sf Balcony * Open Concept Layout * Magnificent Building Amenities Including 24-Hour Concierge, Fitness Centre, Sauna and Party Room * Walk to Danforth Village, Shopping, Restaurants, Subway, School, Sobeys Directly Across Building & Close to DVP * Freshly Painted * All Newly Installed Wood Floorings *
For sale
C$936,000
1048 Broadview Ave #309, Toronto, ON M4K 2B8
3beds
2baths
Apartment
Built in ----
-- sqft lot
$-- Zestimate®
C$--/sqft
C$1,020/mo HOA
What's special
Floor to ceiling windowsOpen concept layoutFreshly painted
- 5 days
- 8
- 0
Zillow last checked:
Listing updated:
Listed by:
TRADEWORLD REALTY INC
Source: TRREB,MLS®#: E14133700 Originating MLS®#: Toronto Regional Real Estate Board
Facts & features
Interior
Bedrooms & bathrooms
- Bedrooms: 3
- Bathrooms: 2
Primary bedroom
- Description: Primary Bedroom
- Level: Flat
- Area: 11.8 Square Meters
- Area source: Other
- Dimensions: 3.62 x 3.26
Bedroom 2
- Description: Bedroom 2
- Level: Flat
- Area: 8.36 Square Meters
- Area source: Other
- Dimensions: 3.05 x 2.74
Den
- Description: Den
- Level: Flat
- Area: 8.64 Square Meters
- Area source: Other
- Dimensions: 3.02 x 2.86
Dining room
- Description: Dining Room
- Level: Flat
- Area: 8.7 Square Meters
- Area source: Other
- Dimensions: 3.14 x 2.77
Kitchen
- Description: Kitchen
- Level: Flat
- Area: 9.66 Square Meters
- Area source: Other
- Dimensions: 4.18 x 2.31
Living room
- Description: Living Room
- Level: Flat
- Area: 15.29 Square Meters
- Area source: Other
- Dimensions: 4.87 x 3.14
Heating
- Forced Air, Gas
Cooling
- Central Air
Appliances
- Laundry: Ensuite
Features
- Flooring: Carpet Free
- Basement: None
- Has fireplace: No
Interior area
- Living area range: 1000-1199 null
Property
Parking
- Total spaces: 1
- Parking features: Underground
- Has attached garage: Yes
Features
- Exterior features: Open Balcony
Details
- Parcel number: 130550019
Construction
Type & style
- Home type: Apartment
- Property subtype: Apartment
- Attached to another structure: Yes
Materials
- Concrete
Community & HOA
Community
- Security: Concierge/Security
HOA
- Amenities included: Concierge, Gym, Party Room/Meeting Room, Sauna
- Services included: CAC Included, Common Elements Included, Heat Included, Building Insurance Included, Parking Included, Water Included
- HOA fee: C$1,020 monthly
- HOA name: Tscc
Location
- Region: Toronto
Financial & listing details
- Annual tax amount: C$4,381
- Date on market: 10/30/2026
Price history
Price history is unavailable.
Public tax history
Tax history is unavailable.
Climate risks
Neighborhood: Broadview North
Nearby schools
GreatSchools rating
No schools nearby
We couldn't find any schools near this home.
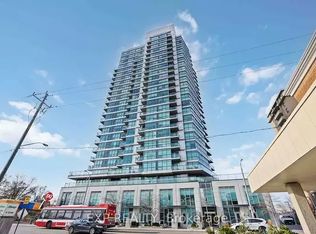
- C$--1 bd1 ba600 sqft1048 Broadview Ave #1A, Toronto, ON M4K2B8Off Market
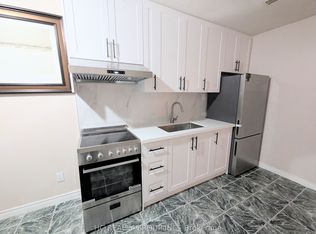
- C$1,5001 bd1 ba-- sqft22 Westwood Ave #BASEMENT, Toronto, ON M4K3Z5For Rent
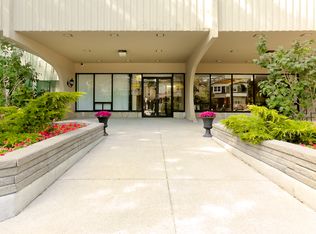
- C$--1 bd1 ba-- sqft1010 Broadview Ave #1-BEDROOM, Toronto, ON M4K2R8Off Market
- C$--1 bd1 ba-- sqft1010 Broadview Ave #5A66233BE, Toronto, ON M4K2R8Off Market
Similar homes
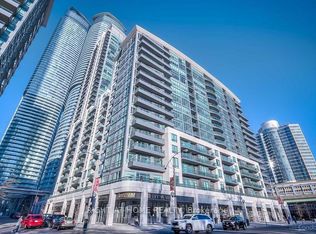
- C$849,9003 bd2 ba-- sqft25 Lower Simcoe St #1208, Toronto, ON M5J 3A1For Sale
 MLS ID #C13866928, RIGHT AT HOME REALTY INC.. TRREB
- C$858,0002 bd2 ba-- sqft70 Roehampton Ave Unit 1116, Toronto, ON M4P 1R2For Sale
 MLS ID #C14097252, KW Living Realty. TRREB
- C$750,0003 bd2 ba-- sqft23 Sheppard Ave E #1909, Toronto, ON M2N 0C8For Sale
 MLS ID #C14132732, LANDPOWER REAL ESTATE LTD.. TRREB
- C$608,0002 bd1 ba-- sqft125 Blue Jays Way #4706, Toronto, ON M5V 0N5For Sale
 MLS ID #C14147394, EDOJIA REALTY INC.. TRREB
