Great opportunity to purchase this detached bungalow. Currently fully rented out with two apartments, Buyers can buy this property as an investment or take over the whole home. Situated on a quiet family friendly street and neighborhood. Only steps away from Gaffney Park trail. Short walk to restaurants, shops, TTC etc plus only a few minutes drive to the "Stockyards Village" for even more shopping and eating. Upgraged 200 AMP electrical service with breaker panel, newer asphalt single roof and newer High efficiency furnace (2023) The Sellers and Realtor do not warrant retrofit status and or the legality of the basement as a potential rental unit.
For sale
C$869,900
22 Criscoe St, Toronto, ON M6N 3Y9
4beds
2baths
Single Family Residence
Built in ----
2,195 Square Feet Lot
$-- Zestimate®
C$--/sqft
C$-- HOA
What's special
Newer asphalt single roof
- 109 days |
- 17 |
- 0 |
Zillow last checked:
Listing updated:
Listed by:
HOMELIFE REGIONAL REALTY LTD.
Source: TRREB,MLS®#: W13083404 Originating MLS®#: Toronto Regional Real Estate Board
Originating MLS®#: Toronto Regional Real Estate BoardFacts & features
Interior
Bedrooms & bathrooms
- Bedrooms: 4
- Bathrooms: 2
Heating
- Forced Air, Gas
Cooling
- Central Air
Features
- In-Law Capability, Primary Bedroom - Main Floor
- Basement: Apartment,Separate Entrance
- Has fireplace: No
Interior area
- Living area range: 700-1100 null
Property
Parking
- Total spaces: 1
- Parking features: Mutual
- Has garage: Yes
Features
- Pool features: None
Lot
- Size: 2,195 Square Feet
- Features: Rectangular Lot
Details
- Parcel number: 105150409
Construction
Type & style
- Home type: SingleFamily
- Architectural style: Bungalow
- Property subtype: Single Family Residence
Materials
- Other
- Foundation: Unknown
- Roof: Shingle
Utilities & green energy
- Sewer: Sewer
Community & HOA
Location
- Region: Toronto
Financial & listing details
- Annual tax amount: C$3,250
- Date on market: 5/5/2026
Price history
Price history is unavailable.
Public tax history
Tax history is unavailable.
Climate risks
Neighborhood: Rockcliffe
Nearby schools
GreatSchools rating
No schools nearby
We couldn't find any schools near this home.
- C$1,3501 bd1 ba-- sqft39 Norval St #BASEMENT, Toronto, ON M6N3Z1For Rent


- C$1,088,0006 bd2 ba-- sqft81 Hagar Ave, Toronto, ON M6N3V3For Sale
- C$--3 bd2 ba1.5k sqft13 Royal St, Toronto, ON M6N3Z3Off Market
- C$989,0003 bd2 ba-- sqft3 Blakley Ave, Toronto, ON M6N3Y4For Sale

- C$959,0003 bd2 ba-- sqft18 Britannia Ave S, Toronto, ON M6N3T7For Sale
- C$--3 bd1 ba2k sqft55A Terry Dr, York, ON M6N4Y8Off Market
- C$--3 bd1 ba-- sqft15 Britannia Ave E, Toronto, ON M6N3T6Off Market
- C$--1 bd1 ba860 sqft53 Castleton Ave #1, Toronto, ON M6N3Z7Off Market
Similar homes
- C$959,0003 bd2 ba-- sqft18 Britannia Ave S, Toronto, ON M6N 3T7For SaleMLS ID #W13490736, REAL ESTATE HOMEWARD. TRREB
- C$924,9906 bd2 ba-- sqft1259 Davenport Rd, Toronto, ON M6H 2H2For Sale
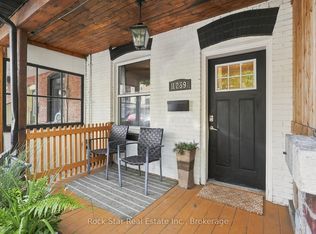 MLS ID #W13682438, Rock Star Real Estate Inc., Brokerage. TRREB
 - C$899,8883 bd2 ba-- sqft12 Thurodale Ave, Toronto, ON M6M 3B3For Sale
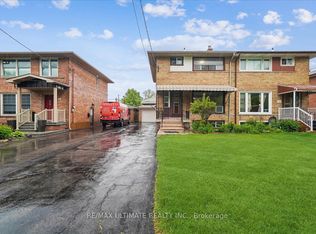 MLS ID #W13196708, RE/MAX ULTIMATE REALTY INC.. TRREB
 - C$674,9003 bd2 ba-- sqft75 Rockcliffe Blvd, Toronto, ON M6N 4R4For Sale
 MLS ID #W13635156, SUTTON GROUP-ADMIRAL REALTY INC.. TRREB
 - C$899,9005 bd2 ba-- sqft31 Frankton Cres, Toronto, ON M3J 1C2For SaleMLS ID #W13564960, RIGHT AT HOME REALTY INC.. TRREB
- C$850,0005 bd2 ba-- sqft7 Burtonwood Cres, Toronto, ON M9V 3L9For SaleMLS ID #W13472872, HOMELIFE LANDMARK REALTY INC.. TRREB
- C$779,9004 bd2 ba-- sqft88 Goldcrest Rd, Brampton, ON L6S 1G8For SaleMLS ID #W13692150, RE/MAX GOLD REALTY INC.. TRREB
- C$1,250,0003 bd2 ba-- sqft449 Pacific Ave, Toronto, ON M6P 2R3For SaleMLS ID #W13619132, EASY LIST REALTY LTD.. TRREB
- C$1,200,0004 bd3 ba-- sqft132 Brookhaven Dr, Toronto, ON M6M 4P2For SaleMLS ID #W13592918, EXP REALTY. TRREB
- C$859,0004 bd2 ba-- sqft22 Jeffton Cres, Toronto, ON M1G 2R5For SaleMLS ID #E13634740, CENTURY 21 ATRIA REALTY INC.. TRREB
- C$899,9994 bd2 ba-- sqft1060 Claredale Rd, Mississauga, ON L5G 1T6For SaleMLS ID #W13592782, SUTTON GROUP ELITE REALTY INC.. TRREB
- C$885,0004 bd2 ba-- sqft3694 Brandon Gate Dr, Mississauga, ON L4T 3M8For SaleMLS ID #W13548594, HOMELIFE/MIRACLE REALTY LTD. TRREB
- C$999,0004 bd5 ba-- sqft48 Carr St, Toronto, ON M5T 1B7For SaleMLS ID #C13592074, RE/MAX HALLMARK CHAY REALTY. TRREB
- C$848,0004 bd2 ba-- sqft1278 Shamir Cres, Mississauga, ON L5C 1L1For SaleMLS ID #W13625776, ROYAL LEPAGE REALTY CENTRE. TRREB
- C$1,149,0005 bd2 ba-- sqft509 Dupont St, Toronto, ON M6G 1Y6For SaleMLS ID #C13609238, HOMELIFE NEW WORLD REALTY INC.. TRREB
- C$999,0004 bd2 ba-- sqft688 Sammon Ave, Toronto, ON M4C 2E4For SaleMLS ID #E13508010, INTERNATIONAL REALTY FIRM, INC.. TRREB
- C$949,0005 bd3 ba-- sqft28 Roywood Dr, Toronto, ON M3A 2C6For SaleMLS ID #C13635460, HOMELIFE LANDMARK REALTY INC.. TRREB
- C$849,9996 bd2 ba-- sqft79 Samson Cres, Toronto, ON M1G 1N2For SaleMLS ID #E13653076, ROYAL LEPAGE CERTIFIED REALTY. TRREB
- C$949,0005 bd2 ba-- sqft50 Benlight Cres, Toronto, ON M1H 1P5For SaleMLS ID #E13594450, HOMELIFE/FUTURE REALTY INC.. TRREB
- C$945,0005 bd2 ba-- sqft104 Galbraith Ave, Toronto, ON M4B 2B7For SaleMLS ID #E13449412, ROYAL LEPAGE TERREQUITY PRINCIPLED REALTY. TRREB
