Welcome to 44 Baltic Avenue, a semi-detached home in Toronto's sought-after Danforth neighbourhood. Ideally located within walking distance of Donlands Subway Station on the TTC Bloor-Danforth line, and steps from the shops, restaurants, cafes and everyday amenities along Danforth Avenue. Situated on a 15 x 125 ft lot, this home offers 1,085 sq ft of above-grade living space and 520 sq ft of basement area, as per MPAC. Features include high ceilings, smooth ceilings throughout the entire home and hardwood floors throughout the main floor living areas. The main floor features a living and dining area with an open-concept layout, while the separate galley kitchen offers a skylight, stainless steel appliances, direct access to the backyard deck and laundry area at the rear. The second floor features two bedrooms and a 3-piece bathroom. The fully finished basement features its own entrance and a bachelor-style layout with a kitchen, existing appliances, washer and dryer, pot lights throughout, and a 3-piece bathroom with a glass-enclosed stand-up shower. This additional living space offers flexibility for extended family, guests, a dedicated home office or potential rental income, subject to applicable approvals. Additional features include a Carrier high-efficiency furnace installed in 2014, central air conditioning installed in 2014, a 200-amp electrical panel and a shingle roof completed in 2018. An opportunity for buyers seeking a Danforth semi-detached home with a finished basement, extended backyard and convenient access to Toronto transit, shopping and dining. Residential street parking permits may be available through the City of Toronto, subject to eligibility and availability. For the full online experience, please click the virtual tour link. Floor plans: Photo #38
For sale
C$925,000
44 Baltic Ave, Toronto, ON M4J 1S2
3beds
2baths
Single Family Residence
Built in ----
1,875 Square Feet Lot
$-- Zestimate®
C$--/sqft
C$-- HOA
What's special
High ceilingsStainless steel appliancesExtended backyard
- 16 hours
- 16
- 0
Zillow last checked:
Listing updated:
Listed by:
RE/MAX HALLMARK REALTY LTD.
Source: TRREB,MLS®#: E14106532 Originating MLS®#: Toronto Regional Real Estate Board
Facts & features
Interior
Bedrooms & bathrooms
- Bedrooms: 3
- Bathrooms: 2
Bedroom
- Level: Second
- Dimensions: 3.49 x 3.86
Bedroom
- Level: Basement
- Dimensions: 3.48 x 2.57
Bedroom 2
- Level: Second
- Dimensions: 3.49 x 3.81
Bathroom
- Level: Basement
- Dimensions: 3.49 x 1.75
Bathroom
- Level: Second
- Dimensions: 1.94 x 1.79
Dining room
- Level: Main
- Dimensions: 3.49 x 11.1
Kitchen
- Level: Main
- Dimensions: 3.05 x 3.44
Kitchen
- Level: Basement
- Dimensions: 3.05 x 5.47
Laundry
- Level: Basement
- Dimensions: 0.01 x 0.01
Living room
- Level: Basement
- Dimensions: 3.49 x 4.47
Living room
- Level: Main
- Dimensions: 3.49 x 5.29
Heating
- Forced Air, Gas
Cooling
- Central Air
Appliances
- Included: Water Heater
Features
- In-Law Suite, Water Meter
- Flooring: Carpet Free
- Basement: Finished,Separate Entrance,Walk-Up Access
- Has fireplace: No
Interior area
- Living area range: 700-1100 null
Video & virtual tour
Property
Parking
- Parking features: None
Features
- Stories: 2
- Patio & porch: Deck
- Pool features: None
Lot
- Size: 1,875 Square Feet
- Features: Fenced Yard, Public Transit, School, Rectangular Lot
- Topography: Flat
Details
- Parcel number: 105350605
- Other equipment: Sump Pump
Construction
Type & style
- Home type: SingleFamily
- Property subtype: Single Family Residence
Materials
- Aluminum Siding, Brick
- Foundation: Unknown
- Roof: Asphalt Shingle
Utilities & green energy
- Sewer: Sewer
Community & HOA
Community
- Security: Smoke Detector(s)
Location
- Region: Toronto
Financial & listing details
- Annual tax amount: C$5,765
- Date on market: 10/22/2026
Price history
Price history is unavailable.
Public tax history
Tax history is unavailable.
Climate risks
Neighborhood: Danforth Village
Nearby schools
GreatSchools rating
No schools nearby
We couldn't find any schools near this home.


Similar homes
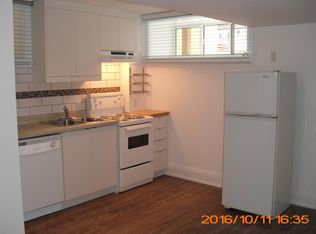
- C$999,0003 bd2 ba-- sqft100 Oakvale Ave, Toronto, ON M4J 1J1For Sale
 MLS ID #E14092188, UNION REALTY BROKERAGE INC.. TRREB
- C$799,9003 bd2 ba-- sqft75 Inwood Ave, Toronto, ON M4J 3Y4For Sale
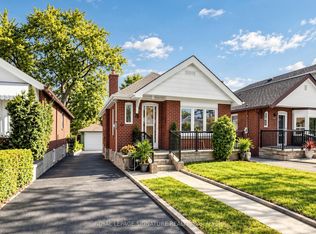 MLS ID #E14092304, ROYAL LEPAGE SIGNATURE REALTY. TRREB
- C$999,0003 bd2 ba-- sqft493 Mortimer Ave, Toronto, ON M4J 2G6For Sale
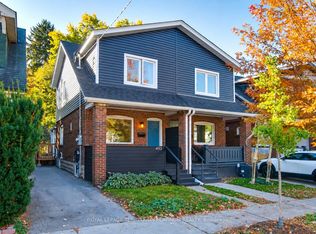 MLS ID #E14098312, ROYAL LEPAGE TERREQUITY PLATINUM REALTY. TRREB
- C$999,0004 bd2 ba-- sqft31 Davies Cres, Toronto, ON M4J 2X7For Sale
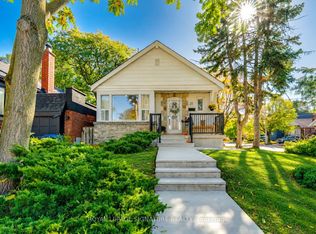 MLS ID #E14099680, ROYAL LEPAGE SIGNATURE REALTY. TRREB
