Exclusive opportunity in the heart of the east end! This beautifully updated freehold semi-detached townhome offers 3 bedrooms and 3 bathrooms in a location that's hard to beat. Built in the late 70s and thoughtfully refreshed, the home features a modern kitchen (approx. 9-10 years young) and updated bathrooms, so you can move right in and enjoy. Stylish living spaces show beautifully and are ready for your personal touch.The showstopper: a fully enclosed deck, your own private outdoor retreat that you can enjoy in every season. Sip your morning coffee in the sunshine, unwind with a book, or entertain well into the evening, all without worrying about rain, wind, or winter chill. It's fresh air and sunlight on your terms, 365 days a year, and a feature you rarely find in a home like this. The driveway fits two small cars, a practical perk in this neighbourhood.The location is just as impressive. Just off Greenwood, north of Gerrard, you're steps to TTC with quick access to the Bloor-Danforth subway line, and the vibrant Danforth is moments away with its fantastic restaurants, cafés, and shops. Enjoy a 10-minute stroll south to Greenwood Park, and with two high schools just a 5-minute walk, this is ideal for growing families. Priced to impress, this one is a must-see. Don't miss your chance to own a freehold home in one of Toronto's most connected and walkable pockets. Book your showing today!
For sale
C$898,000
33 Sandstone Ln, Toronto, ON M4J 4Z8
3beds
3baths
Single Family Residence
Built in ----
1,200 Square Feet Lot
$-- Zestimate®
C$--/sqft
C$-- HOA
What's special
Updated bathroomsStylish living spacesEnjoy in every season
- 1 day
- 14
- 1
Zillow last checked:
Listing updated:
Listed by:
KELLER WILLIAMS ADVANTAGE REALTY
Source: TRREB,MLS®#: E14040098 Originating MLS®#: Toronto Regional Real Estate Board
Originating MLS®#: Toronto Regional Real Estate BoardFacts & features
Interior
Bedrooms & bathrooms
- Bedrooms: 3
- Bathrooms: 3
Heating
- Forced Air, Wood
Cooling
- Central Air
Appliances
- Included: Water Heater
Features
- Basement: Unfinished
- Has fireplace: Yes
Interior area
- Living area range: 1100-1500 null
Video & virtual tour
Property
Parking
- Total spaces: 2
Features
- Pool features: None
Lot
- Size: 1,200 Square Feet
Details
- Parcel number: 210340118
Construction
Type & style
- Home type: SingleFamily
- Architectural style: Other
- Property subtype: Single Family Residence
Materials
- Brick, Other
- Foundation: Unknown
- Roof: Asphalt Shingle
Utilities & green energy
- Sewer: Sewer
Community & HOA
Location
- Region: Toronto
Financial & listing details
- Annual tax amount: C$5,677
- Date on market: 10/15/2026
Price history
Price history is unavailable.
Public tax history
Tax history is unavailable.
Climate risks
Neighborhood: Greenwood
Nearby schools
GreatSchools rating
No schools nearby
We couldn't find any schools near this home.

Similar homes
- C$899,0003 bd2 ba-- sqft610 Coxwell Ave, Toronto, ON M4C 3B6For Sale
 MLS ID #E14082494, RE/MAX HALLMARK REALTY LTD.. TRREB
 - C$899,0003 bd1 ba-- sqft59 Bastedo Ave, Toronto, ON M4C 3M8For Sale
 MLS ID #E14031102, REAL BROKER ONTARIO LTD.. TRREB
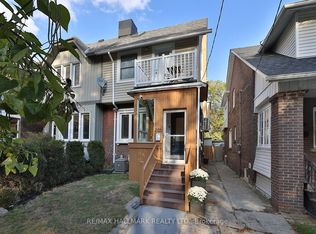
 - C$999,0003 bd3 ba-- sqft701 Greenwood Ave, Toronto, ON M4J 4B6For Sale
 MLS ID #E14031320, RE/MAX HALLMARK REALTY LTD.. TRREB
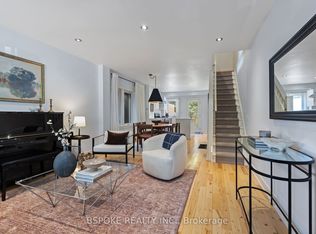
 - C$999,0003 bd2 ba-- sqft389 Coxwell Ave, Toronto, ON M4L 3B8For Sale
 MLS ID #E14020486, BSPOKE REALTY INC.. TRREB
