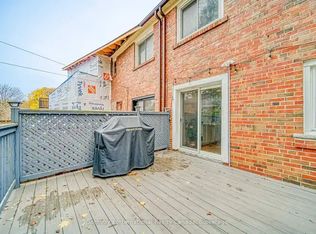
Welcome to 227 Eastwood Ave, a beautifully renovated 2+1 bedroom, 2 bathroom semi in the heart of the Beach, combining thoughtful design, character and turnkey living with one of the neighbourhood's rarest conveniences: a licensed front yard parking pad. An enclosed front foyer keeps coats, shoes and everyday clutter out of the living space, while hardwood floors, custom millwork, pot lights and carefully chosen finishes carry throughout. The main floor offers a generous dining room and bright living room with custom built-ins, feature wall and fireplace, connected by a striking open staircase with glass railings that brings light through the centre of the home. Upstairs are two well-proportioned bedrooms and a renovated family bath, while the spacious primary is wrapped in custom built-in cabinetry offering exceptional storage. The bright, above-grade lower level has been transformed into a functional extension of the home. The eat-in kitchen features extensive cabinetry, granite counters, stainless appliances, farmhouse sink and heated floors. Best of all, it walks directly out to the backyard, creating a natural indoor/outdoor connection with the deck and BBQ just steps from the kitchen. A separate +1 makes an ideal home office or guest space, while a second bathroom and laundry add even more function. Outside, enjoy an elevated deck, stone patio and remarkably deep, private treed yard with plenty of room to entertain, play or unwind. Just around the corner, Fairmount Park feels like an extension of your backyard with tennis courts, playground, outdoor hockey rink and neighbourhood-favourite toboggan hills, while Fairmount Park Community Centre offers an indoor pool for year-round recreation. Steps to Bowmore Road Jr & Sr PS and close to Kingston Rd, Gerrard, Queen, transit, the Beach and waterfront. Beautifully renovated, turnkey, packed with storage & complete with rare licensed parking, this is an east-end home that lives every bit as beautifully as it looks!
For sale
C$899,000
227 Eastwood Rd, Toronto, ON M4L 2E2
3beds
2baths
Single Family Residence
Built in ----
1,990 Square Feet Lot
$-- Zestimate®
C$--/sqft
C$-- HOA
What's special
Beautifully renovatedEnclosed front foyerHardwood floorsCustom millworkPot lightsCarefully chosen finishesGenerous dining room
- 30 days
- 100
- 12
Zillow last checked:
Listing updated:
Listed by:
RE/MAX HALLMARK REALTY LTD.
Source: TRREB,MLS®#: E13839466 Originating MLS®#: Toronto Regional Real Estate Board
Facts & features
Interior
Bedrooms & bathrooms
- Bedrooms: 3
- Bathrooms: 2
Bathroom
- Description: Bathroom
- Level: Second
- Area: 0 Square Meters
- Area source: Other
Bathroom
- Description: Bathroom
- Level: Basement
- Area: 0 Square Meters
- Area source: Other
Foyer
- Level: Main
- Dimensions: 1.2 x 1.2
Foyer
- Description: Foyer
- Level: Main
- Area: 0 Square Meters
- Area source: Other
Foyer
- Level: Main
Living room
- Level: Main
- Dimensions: 3.94 x 3.72
Living room
- Description: Living Room
- Level: Main
- Area: 14.42 Square Meters
- Area source: Other
- Dimensions: 3.94 x 3.66
Heating
- Forced Air, Gas
Cooling
- Central Air
Features
- Other
- Basement: Finished with Walk-Out,Finished
- Has fireplace: Yes
- Fireplace features: Electric
Interior area
- Living area range: 700-1100 null
Video & virtual tour
Property
Parking
- Total spaces: 1
- Parking features: Front Yard Parking
Features
- Stories: 2
- Pool features: None
Lot
- Size: 1,990 Square Feet
Details
- Parcel number: 210200164
Construction
Type & style
- Home type: SingleFamily
- Property subtype: Single Family Residence
- Attached to another structure: Yes
Materials
- Brick, Other
- Foundation: Brick
- Roof: Flat
Utilities & green energy
- Sewer: Sewer
Community & HOA
Location
- Region: Toronto
Financial & listing details
- Annual tax amount: C$4,857
- Date on market: 9/29/2026
Price history
Price history is unavailable.
Public tax history
Tax history is unavailable.
Climate risks
Neighborhood: Woodbine Corridor
Nearby schools
GreatSchools rating
No schools nearby
We couldn't find any schools near this home.


Similar homes
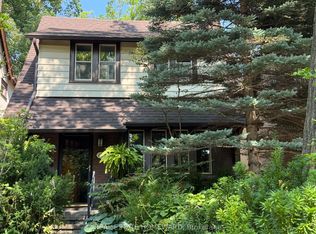
- C$899,0002 bd2 ba-- sqft115 Wildwood Cres, Toronto, ON M4L 2K9For Sale
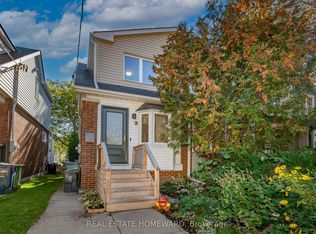 MLS ID #E14097510, REAL ESTATE HOMEWARD. TRREB
- C$998,0004 bd2 ba-- sqft18 Rhyl Ave, Toronto, ON M4L 1R7For Sale
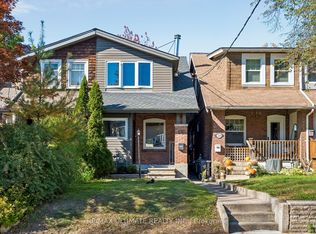 MLS ID #E14120196, RE/MAX ULTIMATE REALTY INC.. TRREB
- C$899,9904 bd2 ba-- sqft18 Edgewood Ave, Toronto, ON M4L 3H1For Sale
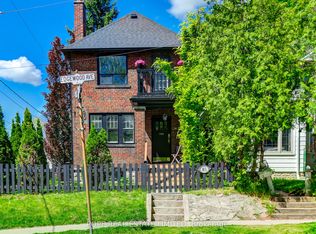 MLS ID #E13838540, POPE REAL ESTATE LIMITED. TRREB
- C$899,0003 bd2 ba-- sqft88 W Lynn Ave, Toronto, ON M4C 3W2For Sale
 MLS ID #E13873502, REMAX YOUR COMMUNITY REALTY. TRREB
