City living with a little less city. This charming, two-bedroom semi is tucked away on a wonderfully quiet, double dead-end street where through traffic is pretty much a non-issue. And the location? Kind of hard to beat. At one end of the street, there's Merrill Bridge Dog Park and a lovely boardwalk meandering through Small's Creek Ravine. At the other end, a handy little stairway takes you down to Woodbine Avenue, putting the cafés, restaurants, shops and lively energy of the Danforth, along with Woodbine subway station, just a five-minute stroll away. Nature in one direction, good coffee and great food in the other. The house itself is warm, welcoming and beautifully maintained, with an easy-flowing main floor and two comfortable bedrooms upstairs. Out back, a lovely two-tiered deck and fenced yard make summer entertaining a breeze - or provide the perfect excuse to do absolutely nothing. Quiet street, nature on your doorstep and the Danforth around the corner. Turns out you really can have it all.
For sale
C$869,000
32 Aldergrove Ave, Toronto, ON M4C 1B2
2beds
1baths
Single Family Residence
Built in ----
1,692 Square Feet Lot
$-- Zestimate®
C$--/sqft
C$-- HOA
What's special
Two-bedroom semiEasy-flowing main floorTwo comfortable bedrooms upstairsLovely two-tiered deckFenced yardQuiet street
- 15 days
- 26
- 1
Zillow last checked:
Listing updated:
Listed by:
WEB MAX REALTY INC.
Source: TRREB,MLS®#: E14107282 Originating MLS®#: Toronto Regional Real Estate Board
Facts & features
Interior
Bedrooms & bathrooms
- Bedrooms: 2
- Bathrooms: 1
Bedroom
- Level: Second
- Dimensions: 3.75 x 3.24
Bedroom 2
- Level: Second
- Dimensions: 2.9 x 2.5
Dining room
- Level: Ground
- Dimensions: 3.26 x 3.1
Kitchen
- Level: Ground
- Dimensions: 4.17 x 2.96
Living room
- Level: Ground
- Dimensions: 3.73 x 3.83
Mud room
- Level: Ground
- Dimensions: 3.96 x 1.28
Recreation
- Level: Basement
- Dimensions: 4.42 x 3.84
Heating
- Forced Air, Gas
Cooling
- Central Air
Features
- None
- Basement: Partially Finished
- Has fireplace: No
Interior area
- Living area range: 700-1100 null
Video & virtual tour
Property
Features
- Stories: 2
- Pool features: None
Lot
- Size: 1,692 Square Feet
- Features: Cul de Sac/Dead End, Fenced Yard, Park, Public Transit, School
Details
- Additional structures: Garden Shed
- Parcel number: 210270211
Construction
Type & style
- Home type: SingleFamily
- Property subtype: Single Family Residence
Materials
- Aluminum Siding
- Foundation: Brick
- Roof: Asphalt Shingle
Utilities & green energy
- Sewer: Sewer
Community & HOA
Location
- Region: Toronto
Financial & listing details
- Annual tax amount: C$5,034
- Date on market: 10/22/2026
Price history
Price history is unavailable.
Public tax history
Tax history is unavailable.
Climate risks
Neighborhood: Woodbine Corridor
Nearby schools
GreatSchools rating
No schools nearby
We couldn't find any schools near this home.


Similar homes
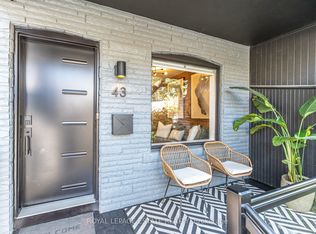
- C$899,0003 bd2 ba-- sqft43 Fairford Ave, Toronto, ON M4L 2J9For Sale
 MLS ID #E14139494, ROYAL LEPAGE ESTATE REALTY. TRREB
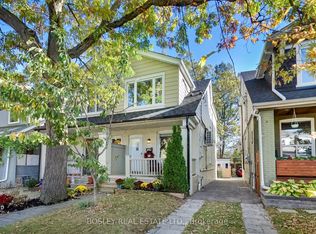
- C$998,0004 bd2 ba-- sqft97 Oakcrest Ave, Toronto, ON M4C 1B4For Sale
 MLS ID #E14100458, BOSLEY REAL ESTATE LTD.. TRREB
- C$900,0003 bd3 ba-- sqft11 Bryant Ave, Toronto, ON M4C 5G9For Sale
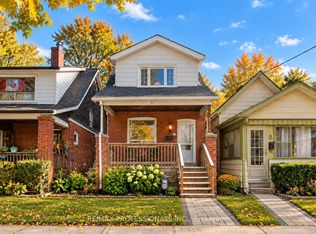 MLS ID #E14108270, RE/MAX PROFESSIONALS INC.. TRREB
- C$899,0003 bd2 ba-- sqft25 Northview Ave, Toronto, ON M1N 1V9For Sale
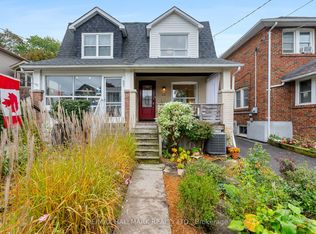 MLS ID #E13866968, RE/MAX HALLMARK REALTY LTD.. TRREB
