Welcome to 7 Emmott Ave, located in the desirable Oakridge community of Toronto, just minutes from Victoria Park TTC Station! An excellent opportunity for first-time home buyers, young couples, and small families looking to enter the Toronto market and build equity. Freshly painted throughout and move-in ready, this home features a good-sized lot with valuable side space, offering plenty of outdoor potential. Recent updates include an enclosed front porch (2021), roof (December 2024), stove (2021/2022), and basement range hood (2024).All appliances are owned - no leased appliances or rental contracts to assume, giving buyers greater peace of mind and predictable ownership costs. Enjoy the convenience of the Oakridge community, close to TTC transit, schools, parks, shopping, restaurants, and major roadways. A fantastic opportunity to own a well-maintained Toronto home in a convenient and family-friendly neighbourhood!
For sale
C$699,000
7 Emmott Ave, Toronto, ON M1L 2X2
4beds
3baths
Single Family Residence
Built in ----
2,707 Square Feet Lot
$-- Zestimate®
C$--/sqft
C$-- HOA
What's special
Freshly painted throughoutEnclosed front porchAll appliances are owned
- 17 hours
- 7
- 0
Zillow last checked:
Listing updated:
Listed by:
BAY STREET GROUP INC.
Source: TRREB,MLS®#: E13810112 Originating MLS®#: Toronto Regional Real Estate Board
Originating MLS®#: Toronto Regional Real Estate BoardFacts & features
Interior
Bedrooms & bathrooms
- Bedrooms: 4
- Bathrooms: 3
Primary bedroom
- Level: Main
- Dimensions: 4.55 x 4.62
Bedroom
- Level: Basement
- Dimensions: 2.85 x 2.41
Bedroom
- Level: Basement
- Dimensions: 4.95 x 3.38
Bedroom 2
- Level: Main
- Dimensions: 5.41 x 4.62
Bedroom 3
- Level: Main
- Dimensions: 4.04 x 3.79
Other
- Level: Basement
- Dimensions: 5.72 x 3.3
Dining room
- Level: Main
- Dimensions: 6.68 x 3.05
Kitchen
- Level: Main
- Dimensions: 4.17 x 2.54
Kitchen
- Level: Basement
- Dimensions: 5.72 x 3.3
Living room
- Level: Main
- Dimensions: 6.68 x 3.05
Heating
- Forced Air, Gas
Cooling
- Central Air
Appliances
- Included: Water Heater Owned
Features
- Flooring: Carpet Free
- Basement: Separate Entrance,Finished
- Has fireplace: No
Interior area
- Living area range: 700-1100 null
Video & virtual tour
Property
Parking
- Total spaces: 1
- Parking features: Private
Features
- Patio & porch: Enclosed
- Pool features: None
Lot
- Size: 2,707 Square Feet
- Features: Fenced Yard, Place Of Worship, Public Transit, Park, Rec./Commun.Centre
Details
- Parcel number: 064670106
Construction
Type & style
- Home type: SingleFamily
- Architectural style: Bungalow
- Property subtype: Single Family Residence
Materials
- Other
- Foundation: Unknown
- Roof: Asphalt Shingle
Utilities & green energy
- Sewer: Sewer
Community & HOA
Location
- Region: Toronto
Financial & listing details
- Annual tax amount: C$3,982
- Date on market: 9/21/2026
Price history
Price history is unavailable.
Public tax history
Tax history is unavailable.
Climate risks
Neighborhood: Oakridge
Nearby schools
GreatSchools rating
No schools nearby
We couldn't find any schools near this home.
Similar homes
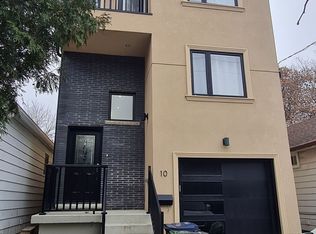
- C$699,0003 bd2 ba-- sqft51 Queensbury Ave, Toronto, ON M1N 2X8For Sale
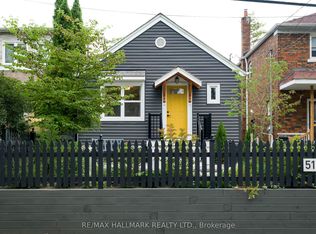 MLS ID #E13790726, RE/MAX HALLMARK REALTY LTD.. TRREB
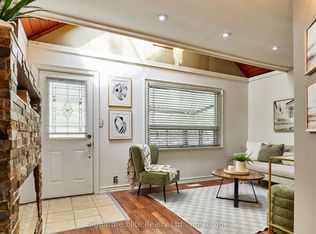
 - C$749,0003 bd1 ba-- sqft82 August Ave, Toronto, ON M1L 3N2For Sale
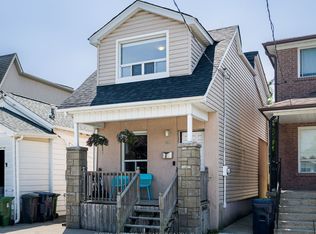 MLS ID #E13791404, ROYAL LEPAGE ESTATE REALTY. TRREB
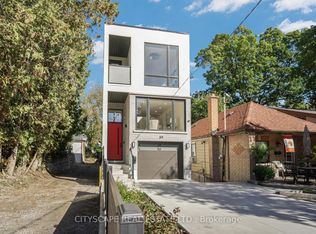
 - C$698,0006 bd4 ba-- sqft73 Robinson Ave W, Toronto, ON M1L 3S9For Sale
 MLS ID #E13759168, REMAX YOUR COMMUNITY REALTY. TRREB
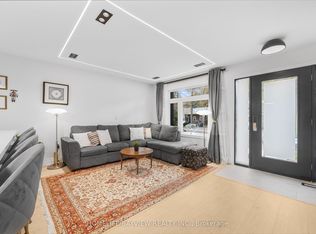
 - C$699,9005 bd3 ba-- sqft8 Mack Ave, Toronto, ON M1L 1L9For Sale
 MLS ID #E13761784, REALTY 21 INC.. TRREB
