Introducing the authentic detached, freehold hard loft, with no maintenance fees, that you've been dreaming of! This beautifully converted 1800 sq.ft, genuine Artist's studio/loft, is truly amazing with its huge open concept floor plan, soaring ceilings and large original industrial windows - ideal for creative uses, live/work, and entertaining. Boasting a massive sun drenched living room, dining room and kitchen with center island, a den, walk through pantry, two piece bath, a guest sleeping loft and lots of storage on the main floor, ready to enjoy. The spacious second floor primary sanctuary completes this home with a four piece ensuite, dressing room with laundry, custom metal railing, and a walkout to your very own expansive 700 sqft. private terrace, extending your living space to the outdoors! A quiet ground floor patio and a private driveway included. Steps to public transit and shopping. Your dream loft awaits, book your showing to see everything this wonderful property has to offer!
For sale
C$980,000
20 Lucy Ave, Toronto, ON M1L 1A3
2beds
2baths
Single Family Residence
Built in ----
2,207 Square Feet Lot
$-- Zestimate®
C$--/sqft
C$-- HOA
What's special
Soaring ceilingsLarge original industrial windowsWalk through pantryGuest sleeping loftFour piece ensuiteDressing room with laundryCustom metal railing
- 6 days
- 22
- 0
Zillow last checked:
Listing updated:
Listed by:
REMAX YOUR COMMUNITY REALTY
Source: TRREB,MLS®#: E14127674 Originating MLS®#: Toronto Regional Real Estate Board
Facts & features
Interior
Bedrooms & bathrooms
- Bedrooms: 2
- Bathrooms: 2
Primary bedroom
- Level: Second
- Dimensions: 4.26 x 5.02
Den
- Level: Ground
- Dimensions: 1.83 x 2.43
Dining room
- Level: Ground
- Dimensions: 3.67 x 4.86
Foyer
- Level: Ground
- Dimensions: 5.33 x 1.57
Kitchen
- Level: Ground
- Dimensions: 3.67 x 4.86
Living room
- Level: Ground
- Dimensions: 9.71 x 4.86
Loft
- Level: In Between
- Dimensions: 2.26 x 1.98
Pantry
- Level: Ground
- Dimensions: 2.15 x 2.33
Other
- Level: Second
- Dimensions: 2.92 x 3.17
Utility room
- Level: Ground
- Dimensions: 5.33 x 1.28
Heating
- Forced Air, Gas
Cooling
- Central Air
Appliances
- Included: Water Heater Owned
Features
- Storage
- Flooring: Carpet Free
- Basement: None
- Has fireplace: No
Interior area
- Living area range: 1500-2000 null
Property
Parking
- Total spaces: 1
- Parking features: Private
Features
- Stories: 2
- Patio & porch: Patio
- Pool features: None
Lot
- Size: 2,207 Square Feet
- Features: Public Transit, Rec./Commun.Centre, School, Rectangular Lot
Details
- Additional structures: Fence - Partial
- Parcel number: 064670131
Construction
Type & style
- Home type: SingleFamily
- Property subtype: Single Family Residence
Materials
- Brick Front, Concrete Block
- Foundation: Concrete, Slab
- Roof: Asphalt Rolled
Utilities & green energy
- Sewer: Sewer
Community & HOA
Location
- Region: Toronto
Financial & listing details
- Annual tax amount: C$2,800
- Date on market: 10/29/2026
Price history
Price history is unavailable.
Public tax history
Tax history is unavailable.
Climate risks
Neighborhood: Oakridge
Nearby schools
GreatSchools rating
No schools nearby
We couldn't find any schools near this home.
Similar homes
- C$999,0003 bd1 ba-- sqft95 Osborne Ave, Toronto, ON M4E 3B1For Sale
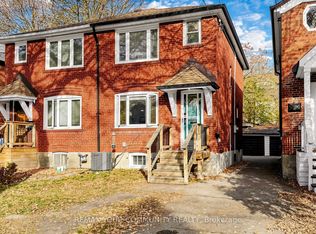 MLS ID #E14142460, REMAX YOUR COMMUNITY REALTY. TRREB
- C$999,0004 bd2 ba-- sqft96 Malvern Ave, Toronto, ON M4E 3E5For Sale
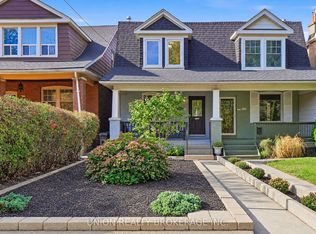 MLS ID #E14115972, UNION REALTY BROKERAGE INC.. TRREB
- C$999,0004 bd3 ba-- sqft178 Clonmore Dr #4, Toronto, ON M1N 0B9New Construction
 MLS ID #E14150864, CENTURY 21 PARKLAND LTD.. TRREB
- C$900,0003 bd3 ba-- sqft11 Bryant Ave, Toronto, ON M4C 5G9For Sale
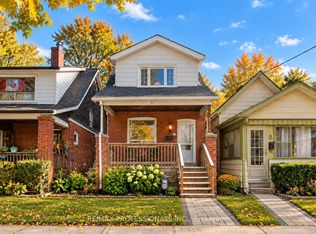 MLS ID #E14108270, RE/MAX PROFESSIONALS INC.. TRREB
