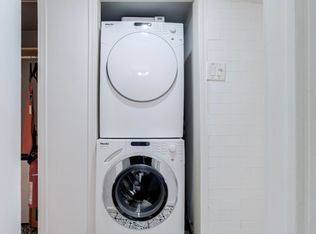
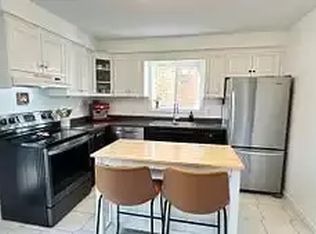
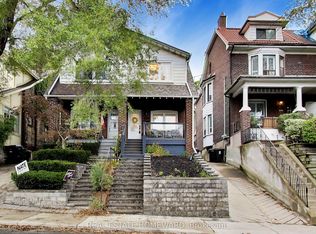
Welcome to 95 Osborne Avenue, a charming semi-detached home full of warmth and character nestled in a coveted Toronto neighbourhood. This classic all-brick residence has timeless appeal with its solid construction and inviting curb appeal, offering the perfect blend of comfort and convenience. This home features three bedrooms, a refreshed kitchen with granite countertops and new appliances, and a partially finished basement with a side entrance for added convenience. The high-and-dry basement adds versatile extra space that can flex to your lifestyle needs - whether a home office, workout area, or cozy playroom. Outside, the oversized detached garage provides abundant storage and parking possibilities for vehicles and toys alike. The area offers numerous parks and green spaces, easy access to the beach, convenient transit options, and trusted local schools. Community events are often held both on the street and throughout the neighborhood, creating a welcoming atmosphere. Experience this warm and welcoming home, ideally situated for those who value both lifestyle and location.
For sale
C$999,000
95 Osborne Ave, Toronto, ON M4E 3B1
3beds
1baths
Single Family Residence
Built in ----
1,681 Square Feet Lot
$-- Zestimate®
C$--/sqft
C$-- HOA
What's special
Charming semi-detached homeAll-brick residenceInviting curb appealThree bedroomsNew appliancesOversized detached garage
- 22 hours
- 14
- 0
Zillow last checked:
Listing updated:
Listed by:
REMAX YOUR COMMUNITY REALTY
Source: TRREB,MLS®#: E14142460 Originating MLS®#: Toronto Regional Real Estate Board
Facts & features
Interior
Bedrooms & bathrooms
- Bedrooms: 3
- Bathrooms: 1
Heating
- Forced Air, Gas
Cooling
- Central Air
Features
- Flooring: Carpet Free
- Basement: Separate Entrance,Partially Finished
- Has fireplace: No
Interior area
- Living area range: 700-1100 null
Video & virtual tour
Property
Parking
- Total spaces: 1
- Parking features: Mutual
- Has garage: Yes
Features
- Stories: 2
- Pool features: None
Lot
- Size: 1,681 Square Feet
- Features: Public Transit, Rec./Commun.Centre, School, Park
Details
- Parcel number: 210120581
Construction
Type & style
- Home type: SingleFamily
- Property subtype: Single Family Residence
Materials
- Brick
- Foundation: Concrete Block
- Roof: Shingle
Utilities & green energy
- Sewer: Sewer
Community & HOA
Location
- Region: Toronto
Financial & listing details
- Annual tax amount: C$4,941
- Date on market: 11/3/2026
Price history
Price history is unavailable.
Public tax history
Tax history is unavailable.
Climate risks
Neighborhood: East End
Nearby schools
GreatSchools rating
No schools nearby
We couldn't find any schools near this home.


Similar homes
- C$999,0004 bd2 ba-- sqft96 Malvern Ave, Toronto, ON M4E 3E5For Sale
 MLS ID #E14115972, UNION REALTY BROKERAGE INC.. TRREB
- C$999,0003 bd2 ba-- sqft115 Coleman Ave, Toronto, ON M4C 1P9For Sale
 MLS ID #E14028022, IQI GLOBAL REAL ESTATE. TRREB
- C$980,0002 bd2 ba-- sqft20 Lucy Ave, Toronto, ON M1L 1A3For Sale
 MLS ID #E14127674, REMAX YOUR COMMUNITY REALTY. TRREB
- C$1,049,0004 bd2 ba-- sqft163 Glenmount Park Rd, Toronto, ON M4E 2N3For Sale
 MLS ID #E14119174, REAL ESTATE HOMEWARD. TRREB
