Big on space, character & possibility (and parking!? YES, 5-6 spots!) - with a seriously 189ft deep lot to match. This detached home is one of those houses that keeps surprising you, with four bedrooms upstairs, loads of natural light & a generous footprint that gives you room to live now and dream about what comes next. It has personality in all the right places: the high ceilings, the front porch, spacious foyers, and our favourite - a cozy sunken cedar family room with access straight out to the deck and private backyard. Outside, there's even more. A sweet front porch for morning coffee, an upper balcony made for soaking up the sun, an extra-deep backyard with plenty of room to play, garden or entertain, PLUS the detached two-car garage with an attic and four additional parking spaces in front - a RARE find in the city. Downstairs, the lower level offers even more possibility, with the potential to be reimagined as a separate second unit, home office, guest space or additional family living. Set in the heart of Adam Beck & Kingston Rd Village with a true community feel, where you can walk to just about everything you need, this is a big, bright and character-filled home with the space, lot and flexibility to grow with you. Packed with potential - maybe even a garden suite! Adam Beck & Malvern School. 93 Walk Score/82 for Excellent Transit.
For sale
C$999,999
30 Lawlor Ave, Toronto, ON M4E 3L7
5beds
3baths
Single Family Residence
Built in ----
3,402 Square Feet Lot
$-- Zestimate®
C$--/sqft
C$-- HOA
What's special
Four bedrooms upstairsLoads of natural lightGenerous footprintHigh ceilingsFront porchSpacious foyersPrivate backyard
- 1 day
- 15
- 0
Zillow last checked:
Listing updated:
Listed by:
ROYAL LEPAGE SIGNATURE REALTY
Source: TRREB,MLS®#: E13846778 Originating MLS®#: Toronto Regional Real Estate Board
Originating MLS®#: Toronto Regional Real Estate BoardFacts & features
Interior
Bedrooms & bathrooms
- Bedrooms: 5
- Bathrooms: 3
Heating
- Forced Air, Gas
Cooling
- Central Air
Appliances
- Included: Water Heater Owned
Features
- Basement: Finished
- Has fireplace: No
Interior area
- Living area range: 1500-2000 null
Video & virtual tour
Property
Parking
- Total spaces: 6
- Parking features: Lane
- Has garage: Yes
Features
- Stories: 2
- Pool features: None
Lot
- Size: 3,402 Square Feet
Details
- Parcel number: 210110586
Construction
Type & style
- Home type: SingleFamily
- Property subtype: Single Family Residence
Materials
- Vinyl Siding, Brick
- Foundation: Brick
- Roof: Asphalt Shingle
Utilities & green energy
- Sewer: Sewer
Community & HOA
Location
- Region: Toronto
Financial & listing details
- Annual tax amount: C$5,985
- Date on market: 10/1/2026
Price history
Price history is unavailable.
Public tax history
Tax history is unavailable.
Climate risks
Neighborhood: East End
Nearby schools
GreatSchools rating
No schools nearby
We couldn't find any schools near this home.
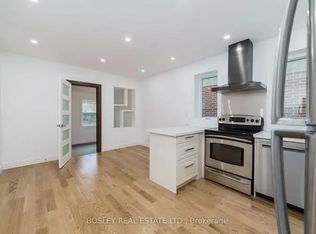
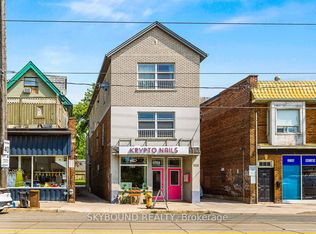
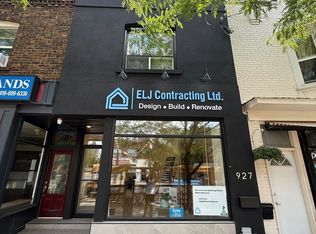
Similar homes
- C$999,0003 bd2 ba-- sqft144 Beech Ave, Toronto, ON M4E 3H6For Sale
 MLS ID #E13844588, RE/MAX HALLMARK RICHARDS GROUP REALTY LTD.. TRREB
 - C$1,099,0003 bd2 ba-- sqft75 Wayland Ave, Toronto, ON M4E 3C8For Sale
 MLS ID #E13845058, RE/MAX HALLMARK RICHARDS GROUP REALTY LTD.. TRREB
 - C$999,0004 bd3 ba-- sqft18 Sargent Ln, Toronto, ON M4E 3T9For Sale
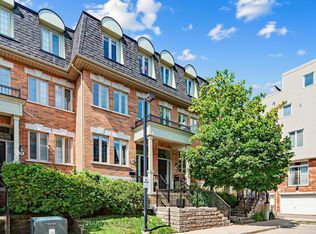 MLS ID #E13854056, HARVEY KALLES REAL ESTATE LTD.. TRREB
 - C$1,049,9993 bd3 ba-- sqft55 Winston Ave, Toronto, ON M1N 1W2For Sale
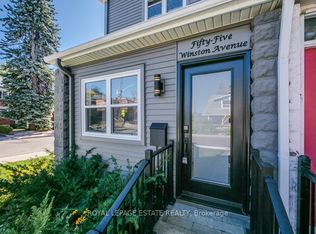 MLS ID #E13833384, ROYAL LEPAGE ESTATE REALTY. TRREB
