Welcome to this beautifully maintained family bungalow in the heart of the highly sought-after Blantyre community! Ideally located just steps from Blantyre Park, Blantyre Public School, the Beach, local shops, restaurants, and everyday amenities, this home offers an exceptional lifestyle in one of Toronto's most desirable neighbourhoods. This charming 2-bedroom, 2-bathroom home has been thoughtfully updated and features a stunning renovated kitchen complete with quartz countertops, a matching quartz backsplash, a farmhouse sink, and modern finishes. The bright, open-concept living and dining areas are perfect for entertaining, showcasing crown moulding, laminate flooring, and a warm, inviting atmosphere. A separate side entrance leads to the beautifully renovated lower level, offering an abundance of additional living space-ideal for a family room, home office, recreation area, or guest accommodations. Outside, enjoy a fully fenced, private backyard, perfect for relaxing, entertaining, or spending time with family and friends. Don't miss this rare opportunity to own a beautifully updated bungalow in an unbeatable location, just a short walk to the Beach, parks, excellent schools, and all the conveniences this vibrant community has to offer.
For sale
C$929,900
256 Blantyre Ave, Toronto, ON M1N 2S1
2beds
2baths
Single Family Residence
Built in ----
2,175 Square Feet Lot
$-- Zestimate®
C$--/sqft
C$-- HOA
What's special
Beautifully maintained family bungalowStunning renovated kitchenQuartz countertopsMatching quartz backsplashFarmhouse sinkModern finishesCrown moulding
- 4 days |
- 37 |
- 0 |
Zillow last checked:
Listing updated:
Listed by:
INTERCITY REALTY INC.
Source: TRREB,MLS®#: E13597794 Originating MLS®#: Toronto Regional Real Estate Board
Originating MLS®#: Toronto Regional Real Estate BoardFacts & features
Interior
Bedrooms & bathrooms
- Bedrooms: 2
- Bathrooms: 2
Heating
- Water, Gas
Cooling
- Other
Appliances
- Included: Water Heater Owned
Features
- Primary Bedroom - Main Floor
- Flooring: Carpet Free
- Basement: Finished,Separate Entrance,Full
- Has fireplace: No
Interior area
- Living area range: < 700 null
Video & virtual tour
Property
Parking
- Total spaces: 2
- Parking features: Mutual
- Has garage: Yes
Features
- Pool features: None
Lot
- Size: 2,175 Square Feet
Details
- Parcel number: 064700226
Construction
Type & style
- Home type: SingleFamily
- Architectural style: Bungalow
- Property subtype: Single Family Residence
Materials
- Brick
- Foundation: Block
- Roof: Shingle
Utilities & green energy
- Sewer: Sewer
Community & HOA
Location
- Region: Toronto
Financial & listing details
- Annual tax amount: C$4,614
- Date on market: 7/23/2026
INTERCITY REALTY INC.
INTERCITY REALTY INC.
By pressing Contact Agent, you agree that the real estate professional identified above may call/text you about your search, which may involve use of automated means and pre-recorded/artificial voices. You don't need to consent as a condition of buying any property, goods, or services. Message/data rates may apply. You also agree to our Terms of Use. Zillow does not endorse any real estate professionals. We may share information about your recent and future site activity with your agent to help them understand what you're looking for in a home.
Price history
Price history is unavailable.
Public tax history
Tax history is unavailable.
Climate risks
Neighborhood: Birchcliffe
Nearby schools
GreatSchools rating
No schools nearby
We couldn't find any schools near this home.
- C$--2 bd1 ba-- sqft13 Winston Ave, Toronto, ON M1N1W2Off Market
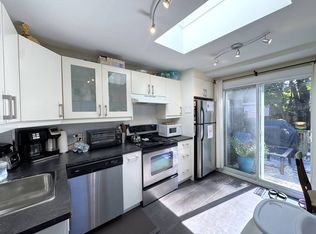
- C$749,0002 bd1 ba-- sqft275 Victoria Park Ave, Toronto, ON M4E3S6For Sale

- C$--1 bd1 ba600 sqft1140 Kingston Rd #102, Toronto, ON M1N1N8Off Market
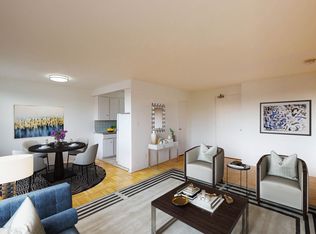
- C$--1 bd1 ba525 sqft1080 Kingston Rd #908, Toronto, ON M1N1N5Off Market
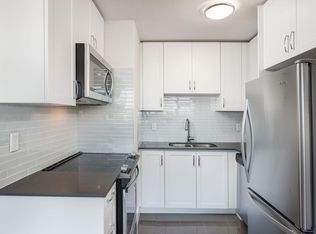
- C$--1 bd1 ba525 sqft1080 Kingston Rd #107, Toronto, ON M1N1N5Off Market
- C$--1 bd1 ba525 sqft1080 Kingston Rd #111, Toronto, ON M1N1N5Off Market
- C$--1 bd1 ba643 sqft1080 Kingston Rd #1507, Toronto, ON M1N1N5Off Market
- C$--2 bd1 ba805 sqft1080 Kingston Rd #214, Toronto, ON M1N1N5Off Market
Similar homes
- C$949,9003 bd2 ba-- sqft19 Elward Blvd, Toronto, ON M1L 3L1For Sale
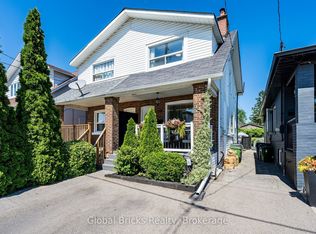 MLS ID #E13538988, Global Bricks Realty. TRREB
 - C$949,8002 bd2 ba-- sqft98 Moberly Ave, Toronto, ON M4C 4B1For Sale
 MLS ID #E13555292, BREWING BROKERS REALTY INC.. TRREB
 - C$939,9004 bd3 ba-- sqft251A Chisholm Ave, Toronto, ON M4C 4W5For Sale
 MLS ID #E13561048, SAGE REAL ESTATE LIMITED. TRREB
 - C$899,9004 bd3 ba-- sqft358 McRoberts Ave, Toronto, ON M6E 4P9For Sale
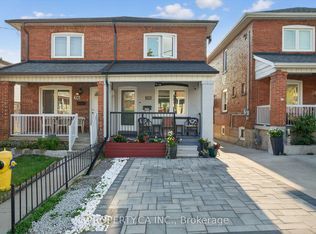 MLS ID #W13610954, PROPERTY.CA INC.. TRREB
 - C$899,0003 bd2 ba-- sqft741 Milverton Blvd, Toronto, ON M4C 1Y3For SaleMLS ID #E13170396, MODERN SOLUTION REALTY INC.. TRREB
- C$960,0003 bd2 ba-- sqft8 Savoy Ave, Toronto, ON M4C 2X5For SaleMLS ID #E13248884, RIGHT AT HOME REALTY INC.. TRREB
- C$949,9993 bd2 ba-- sqft53 Glen Everest Rd, Toronto, ON M1N 1J6For SaleMLS ID #E13192124, ROYAL LEPAGE ESTATE REALTY. TRREB
- C$649,0003 bd2 ba-- sqft373 Sammon Ave, Toronto, ON M4J 2A6For SaleMLS ID #E13597416, BOSLEY REAL ESTATE LTD.. TRREB
- C$899,9005 bd3 ba-- sqft9 Minos Cres, Toronto, ON M1G 3P8For SaleMLS ID #E13596164, CENTURY 21 TITANS REALTY INC.. TRREB
- C$999,0004 bd2 ba-- sqft1303 Woodbine Ave, Toronto, ON M4C 4E8For SaleMLS ID #E13494922, iCloud Realty Ltd.. TRREB
- C$899,9005 bd2 ba-- sqft1147 Dufferin St, Toronto, ON M6H 4B7For SaleMLS ID #W13582660, RE/MAX REALTY SERVICES INC.. TRREB
- C$649,9002 bd1 ba-- sqft230 Kennedy Rd, Toronto, ON M1N 3P5For SaleMLS ID #E13592656, REALOSOPHY REALTY INC.. TRREB
- C$799,9995 bd2 ba-- sqft922A Danforth Rd, Toronto, ON M1K 1H9For SaleMLS ID #E13541148, EVEREST REALTY LTD.. TRREB
- C$726,9993 bd3 ba-- sqft827 Craven Rd, Toronto, ON M4L 2Z7For SaleMLS ID #E13579760, RE/MAX REALTY SERVICES INC.. TRREB
- C$929,8004 bd2 ba-- sqft80 Heaslip Ter, Toronto, ON M1T 1W9For SaleMLS ID #E13440354, CENTRAL HOME REALTY INC.. TRREB
- C$699,0003 bd2 ba-- sqft19 Kenworthy Ave, Toronto, ON M1L 3B1For SaleMLS ID #E13170324, Signature Elite Realty Ltd.. TRREB
- C$888,8684 bd2 ba-- sqft44 Mancroft Cres, Toronto, ON M9W 3E9For SaleMLS ID #W13596872, GET SOLD REALTY INC.. TRREB
- C$800,0004 bd2 ba-- sqft291 Kennedy Rd E, Toronto, ON M1N 3P6For SaleMLS ID #E13205848, RE/MAX METROPOLIS REALTY. TRREB
- C$749,0003 bd2 ba-- sqft87 Craiglee Dr, Toronto, ON M1N 2M6For SaleMLS ID #E13479630, RE/MAX ROUGE RIVER REALTY LTD.. TRREB
- C$890,0003 bd1 ba-- sqft865 Pape Ave, Toronto, ON M4K 3T7For SaleMLS ID #E13046864, REALOSOPHY REALTY INC.. TRREB
