Beautifully renovated, move-in ready home nestled on a quiet dead-end street in the highly sought-after Oakridge community. Just steps to Danforth Avenue, local shops, cafes,restaurants, parks, schools, TTC, and the Victoria Park Subway Station, this home offers the perfect blend of urban convenience and family-friendly living. The bright open-concept living and dining area features a stylish feature wall and a cozy wood-burning fireplace, creating awarm and inviting atmosphere. The modern kitchen is equipped with quartz countertops,stainless steel appliances, abundant cabinetry, and generous counter space, with a walk-out toa private, fully fenced backyard. Upstairs, you'll find three spacious bedrooms, and an updated family bathroom. The finished basement offers a versatile recreation room, an additional flex space ideal for a home office, gym, or children's play area, plus a convenient 3-piece bathroom. Enjoy summer evenings on the spacious deck overlooking a beautifully maintained backyard with plenty of room for kids and pets to play. This is a rare opportunity to own a turn key home in one of Toronto's most convenient east-end neighborhoods, just minutes to the Beach, Scarborough Bluffs, GO Transit, and Downtown Toronto.
For sale
C$890,000
19 Elward Blvd, Toronto, ON M1L 3L1
3beds
2baths
Single Family Residence
Built in ----
1,824 Square Feet Lot
$-- Zestimate®
C$--/sqft
C$-- HOA
What's special
Beautifully renovatedQuiet dead-end streetStylish feature wallCozy wood-burning fireplaceModern kitchenQuartz countertopsStainless steel appliances
- 48 days |
- 43 |
- 6 |
Zillow last checked:
Listing updated:
Listed by:
Global Bricks Realty
Source: TRREB,MLS®#: E13538988 Originating MLS®#: Toronto Regional Real Estate Board
Originating MLS®#: Toronto Regional Real Estate BoardFacts & features
Interior
Bedrooms & bathrooms
- Bedrooms: 3
- Bathrooms: 2
Heating
- Forced Air, Gas
Cooling
- Central Air
Features
- Other
- Basement: Finished
- Has fireplace: Yes
- Fireplace features: Living Room, Wood Burning
Interior area
- Living area range: 700-1100 null
Property
Parking
- Total spaces: 1
- Parking features: Available
Features
- Stories: 2
- Pool features: None
Lot
- Size: 1,824 Square Feet
- Features: Cul de Sac/Dead End, Fenced Yard, Park, Public Transit, School
Details
- Parcel number: 064670036
Construction
Type & style
- Home type: SingleFamily
- Property subtype: Single Family Residence
Materials
- Brick, Vinyl Siding
- Foundation: Other
- Roof: Asphalt Shingle
Utilities & green energy
- Sewer: Sewer
Community & HOA
Location
- Region: Toronto
Financial & listing details
- Annual tax amount: C$3,859
- Date on market: 7/8/2026
Price history
Price history is unavailable.
Public tax history
Tax history is unavailable.
Climate risks
Neighborhood: Oakridge
Nearby schools
GreatSchools rating
No schools nearby
We couldn't find any schools near this home.
- C$849,0005 bd4 ba-- sqft42 August Ave, Toronto, ON M1L3M9For Sale
- C$849,0005 bd5 ba-- sqft40 August Ave, Toronto, ON M1L3M9For Sale
- C$1,650,0006 bd6 ba-- sqft33 August Ave, Toronto, ON M1L3M8New Construction
- C$--2 bd1 ba-- sqft3224 Danforth Ave, Toronto, ON M1L1C1Off Market
- C$1,640,0006 bd5 ba-- sqft39 Kenworthy Ave, Toronto, ON M1L3B1New Construction
- C$795,0002 bd2 ba-- sqft9 Kenworthy Ave, Toronto, ON M1L3B1For Sale
- C$899,0007 bd4 ba-- sqft54 Byng Ave, Toronto, ON M1L3N7For Sale
- C$849,0003 bd1 ba-- sqft82 August Ave, Toronto, ON M1L3N2For Sale
Similar homes
- C$795,0003 bd2 ba-- sqft41 Madelaine Ave, Toronto, ON M1L 2X6For Sale
 MLS ID #E13671674, T-ONE GROUP REALTY INC.,. TRREB
 - C$869,9002 bd2 ba-- sqft256 Blantyre Ave, Toronto, ON M1N 2S1For Sale
 MLS ID #E13597794, INTERCITY REALTY INC.. TRREB
 - C$988,0003 bd2 ba-- sqft43 Fairford Ave, Toronto, ON M4L 2J9For Sale
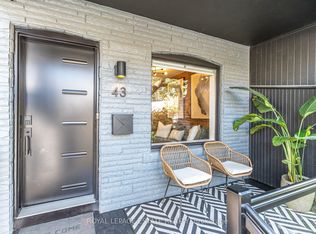 MLS ID #E13708374, ROYAL LEPAGE ESTATE REALTY. TRREB
 - C$974,9004 bd2 ba-- sqft32 Florens Ave, Toronto, ON M1L 1R6For Sale
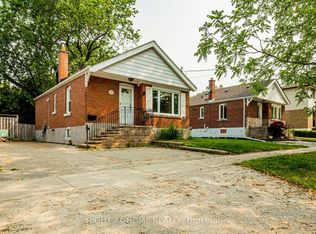 MLS ID #E13531470, RIGHT AT HOME REALTY INC.. TRREB
 - C$949,9993 bd2 ba-- sqft53 Glen Everest Rd, Toronto, ON M1N 1J6For SaleMLS ID #E13192124, ROYAL LEPAGE ESTATE REALTY. TRREB
- C$999,0004 bd2 ba-- sqft1303 Woodbine Ave, Toronto, ON M4C 4E8For SaleMLS ID #E13494922, iCloud Realty Ltd.. TRREB
- C$899,9005 bd3 ba-- sqft4 Moorecroft Cres, Toronto, ON M1K 3V1For SaleMLS ID #E13026198, REAL ESTATE HOMEWARD. TRREB
- C$799,0005 bd2 ba-- sqft23 Denham Rd, Toronto, ON M1P 1W5For SaleMLS ID #E13688544, ROYAL LEPAGE SIGNATURE REALTY. TRREB
- C$749,0003 bd2 ba-- sqft87 Craiglee Dr, Toronto, ON M1N 2M6For SaleMLS ID #E13479630, RE/MAX ROUGE RIVER REALTY LTD.. TRREB
- C$939,9002 bd2 ba-- sqft9 Granard Blvd, Toronto, ON M1M 2C9For SaleMLS ID #E13469238, Real Broker Ontario Ltd., Brokerage. TRREB
- C$980,0004 bd3 ba-- sqft82 Piperbrook Cres, Toronto, ON M1E 5G9For SaleMLS ID #E13696888, ZOLO REALTY. TRREB
- C$799,9006 bd3 ba-- sqft160 Purvis Cres, Toronto, ON M1B 1H9For SaleMLS ID #E13697134, HOMELIFE SILVERCITY REALTY INC.. TRREB
- C$899,0003 bd1 ba-- sqft21 Brendwin Rd, Toronto, ON M6N 4V6For SaleMLS ID #W13684400, RE/MAX PROFESSIONALS INC.. TRREB
- C$999,9006 bd3 ba-- sqft3 Willamere Dr, Toronto, ON M1M 1W5For SaleMLS ID #E13657358, RE/MAX GOLD REALTY INC.. TRREB
- C$999,0004 bd2 ba-- sqft3 Kingsmere Cres, Toronto, ON M1M 3B2For SaleMLS ID #E13171930, Signature Elite Realty Ltd.. TRREB
- C$999,9005 bd3 ba-- sqft64 Hart Ave, Toronto, ON M1K 3H4For SaleMLS ID #E12935498, RE/MAX ULTIMATE REALTY INC.. TRREB
- C$899,0004 bd3 ba-- sqft111 Knowles Dr, Toronto, ON M1X 1T4For SaleMLS ID #E13551238, HOMELIFE LANDMARK REALTY INC.. TRREB
- C$899,9995 bd2 ba-- sqft22 Brigham Ct, Toronto, ON M9W 1T8For SaleMLS ID #W13632130, RIGHT AT HOME REALTY INC.. TRREB
- C$1,239,9004 bd3 ba-- sqft1040 Woodbine Ave, Toronto, ON M4C 4C4For SaleMLS ID #E13621234, FOREST HILL REAL ESTATE INC.. TRREB
- C$789,0002 bd1 ba-- sqft11 Pape Ave, Toronto, ON M4M 2V5For SaleMLS ID #E13421428, BOSLEY REAL ESTATE LTD.. TRREB
