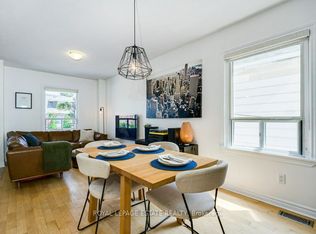
Welcome to this renovated detached home in a highly desirable and convenient Scarborough neighbourhood! Featuring 4+3 bedrooms and 4 full washrooms, this spacious and versatile property offers an excellent opportunity for first-time buyers, large or multi-generational families, and investors. The home has been thoughtfully updated with new laminate flooring, creating a bright, clean and move-in-ready living environment. Offering flexible living spaces and excellent income potential, the property was previously rented by the seller for approximately $6,000 per month. Major upgrades add even more value, including a new 200-amp electrical panel, owned furnace, owned heat pump, and a new Rinnai tankless hot water system. A 2-unit permit application is currently in process, offering additional future possibilities for the property. The generous backyard also provides space with potential for a future garden suite, subject to municipal approvals and applicable regulations. Location is another major highlight! Just steps to TTC and only minutes from Victoria Park and Warden subway stations, making commuting throughout Toronto convenient. Enjoy easy access to schools, recreation centres, libraries, grocery stores, parks, places of worship, shopping, restaurants and everyday amenities. A rare combination of space, renovations, income potential, major mechanical upgrades and a convenient Scarborough location. Whether you're looking for a family home or an investment property with future potential, this one is well worth seeing. Don't miss it!
For sale
C$899,000
54 Byng Ave, Toronto, ON M1L 3N7
7beds
4baths
Single Family Residence
Built in ----
3,200 Square Feet Lot
$-- Zestimate®
C$--/sqft
C$-- HOA
What's special
New laminate flooringGenerous backyard
- 12 days
- 30
- 0
Zillow last checked:
Listing updated:
Listed by:
RIGHT AT HOME REALTY INC.
Source: TRREB,MLS®#: E13703114 Originating MLS®#: Toronto Regional Real Estate Board
Originating MLS®#: Toronto Regional Real Estate BoardFacts & features
Interior
Bedrooms & bathrooms
- Bedrooms: 7
- Bathrooms: 4
Primary bedroom
- Description: Primary Bedroom
- Level: Main
- Area: 13.69 Square Meters
- Area source: Other
- Dimensions: 4.72 x 2.90
Bedroom 2
- Description: Bedroom 2
- Level: Main
- Area: 8.77 Square Meters
- Area source: Other
- Dimensions: 2.74 x 3.20
Bedroom 3
- Description: Bedroom 3
- Level: Second
- Area: 15.1 Square Meters
- Area source: Other
- Dimensions: 4.72 x 3.20
Bedroom 4
- Description: Bedroom 4
- Level: Second
- Area: 31.26 Square Meters
- Area source: Other
- Dimensions: 6.58 x 4.75
Dining room
- Description: Dining Room
- Level: Main
- Area: 8.18 Square Meters
- Area source: Other
- Dimensions: 2.82 x 2.90
Kitchen
- Description: Kitchen
- Level: Main
- Area: 9.87 Square Meters
- Area source: Other
- Dimensions: 2.59 x 3.81
Living room
- Description: Living Room
- Level: Main
- Area: 21.49 Square Meters
- Area source: Other
- Dimensions: 3.81 x 5.64
Heating
- Forced Air, Gas
Cooling
- Central Air
Appliances
- Included: Water Heater
Features
- Basement: Finished,Separate Entrance
- Has fireplace: No
Interior area
- Living area range: 1500-2000 null
Property
Parking
- Total spaces: 2
- Parking features: Private
Features
- Stories: 1.5
- Pool features: None
Lot
- Size: 3,200 Square Feet
Details
- Parcel number: 064600226
Construction
Type & style
- Home type: SingleFamily
- Property subtype: Single Family Residence
Materials
- Aluminum Siding, Brick
- Foundation: Concrete
- Roof: Asphalt Shingle
Utilities & green energy
- Sewer: Sewer
Community & HOA
Location
- Region: Toronto
Financial & listing details
- Annual tax amount: C$3,544
- Date on market: 8/22/2026
Price history
Price history is unavailable.
Public tax history
Tax history is unavailable.
Climate risks
Neighborhood: Oakridge
Nearby schools
GreatSchools rating
No schools nearby
We couldn't find any schools near this home.

Similar homes
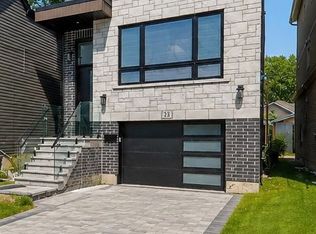
- C$899,0005 bd2 ba-- sqft292 Glebemount Ave, Toronto, ON M4C 3V3For Sale
 MLS ID #E13719706, ROYAL LEPAGE SIGNATURE SUSAN GUCCI REALTY. TRREB
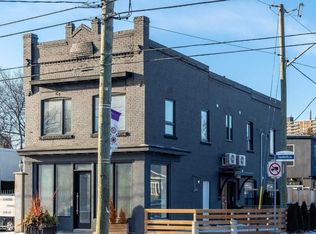
 - C$979,0006 bd3 ba-- sqft133 Drayton Ave, Toronto, ON M4C 3L8For Sale
 MLS ID #E13710292, PROPERTY.CA INC.. TRREB
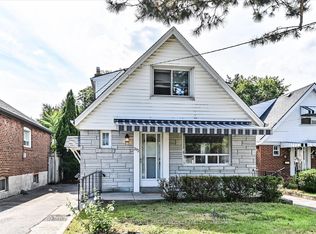
 - C$859,0004 bd2 ba-- sqft256 Ferris Rd, Toronto, ON M4B 1H6For Sale
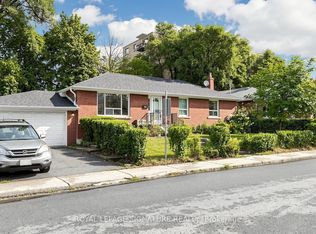 MLS ID #E13636372, ROYAL LEPAGE SIGNATURE REALTY. TRREB
 - C$974,9004 bd2 ba-- sqft32 Florens Ave, Toronto, ON M1L 1R6For Sale
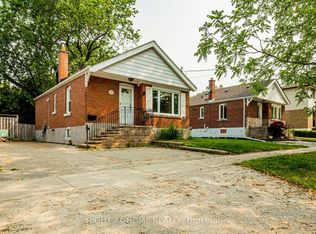 MLS ID #E13531470, RIGHT AT HOME REALTY INC.. TRREB
