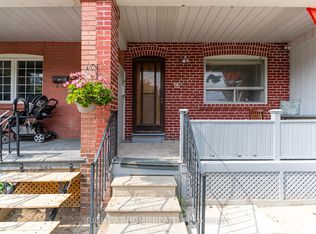
This charming, detached brick home has been meticulously cared for by its long-term owner and offers an exceptional, highly functional layout. The bright interior features ceilings overeight feet high and large windows that flood the spacious rooms with natural light. Upstairs, you will find generously sized bedrooms, while the lower level boasts a separate entrance to a self-contained basement unit-perfectly suited for a nanny or in-law suite. Situated on a deep lot, the property includes a private backyard that provides a quiet outdoor retreat. Completewith laneway access leading to a detached double garage, this rare find offers both comfort and unparalleled convenience. Close to transit and local neighborhood shops and bakeries.
For sale
C$899,900
290 McRoberts Ave, Toronto, ON M6E 4P7
5beds
3baths
Single Family Residence
Built in ----
2,286 Square Feet Lot
$-- Zestimate®
C$--/sqft
C$-- HOA
What's special
Detached brick homeExceptional highly functional layoutBright interiorGenerously sized bedrooms
- 49 days
- 57
- 3
Zillow last checked:
Listing updated:
Listed by:
RIGHT AT HOME REALTY INC.
Source: TRREB,MLS®#: W13596028 Originating MLS®#: Toronto Regional Real Estate Board
Originating MLS®#: Toronto Regional Real Estate BoardFacts & features
Interior
Bedrooms & bathrooms
- Bedrooms: 5
- Bathrooms: 3
Primary bedroom
- Level: Second
- Dimensions: 2.74 x 3.96
Bedroom
- Level: Basement
- Dimensions: 3.56 x 2.08
Bedroom 2
- Level: Second
- Dimensions: 4.62 x 2.39
Bedroom 3
- Level: Second
- Dimensions: 3.28 x 2.54
Bathroom
- Level: Main
- Dimensions: 2.63 x 1.6
Bathroom
- Level: Second
- Dimensions: 2.29 x 1.85
Bathroom
- Level: Basement
- Dimensions: 1.17 x 2.72
Other
- Level: Basement
- Dimensions: 3.56 x 1.8
Dining room
- Level: Main
- Dimensions: 3.05 x 4.45
Kitchen
- Level: Basement
- Dimensions: 4.22 x 3.63
Kitchen
- Level: Main
- Dimensions: 3.99 x 3.2
Laundry
- Level: Basement
- Dimensions: 1.6 x 1.63
Living room
- Level: Basement
- Dimensions: 2.24 x 2.9
Living room
- Level: Main
- Dimensions: 3.07 x 2.9
Heating
- Forced Air, Gas
Cooling
- Central Air
Appliances
- Included: Water Heater
Features
- In-Law Capability
- Flooring: Accessory Apartment, Carpet Free
- Basement: Finished with Walk-Out,Separate Entrance
- Has fireplace: No
Interior area
- Living area range: 1100-1500 null
Property
Parking
- Total spaces: 2
- Parking features: Garage
- Has garage: Yes
Features
- Stories: 2
- Pool features: None
Lot
- Size: 2,286 Square Feet
Details
- Parcel number: 213190053
Construction
Type & style
- Home type: SingleFamily
- Property subtype: Single Family Residence
Materials
- Brick
- Foundation: Block
- Roof: Asphalt Shingle
Utilities & green energy
- Sewer: Sewer
Community & HOA
Location
- Region: Toronto
Financial & listing details
- Annual tax amount: C$4,192
- Date on market: 7/23/2026
Price history
Price history is unavailable.
Public tax history
Tax history is unavailable.
Climate risks
Neighborhood: Caledonia
Nearby schools
GreatSchools rating
No schools nearby
We couldn't find any schools near this home.

Similar homes
- C$849,0004 bd2 ba-- sqft2 Rockwell Ave, Toronto, ON M6N 1N3For Sale
 MLS ID #W13703256, MODERN SOLUTION REALTY INC.. TRREB
 - C$900,0003 bd2 ba-- sqft5A Dynevor Rd, Toronto, ON M6E 3W7For Sale
 MLS ID #W13525536, MODERN SOLUTION REALTY INC.. TRREB
 - C$915,0007 bd3 ba-- sqft16 Pryor Ave, Toronto, ON M6N 1M4For Sale
 MLS ID #W13089828, RIGHT AT HOME REALTY INC.. TRREB
 - C$1,099,9994 bd2 ba-- sqft150 Caledonia Rd, Toronto, ON M6E 4S7For Sale
 MLS ID #W13674836, FIRST CLASS REALTY INC.. TRREB
