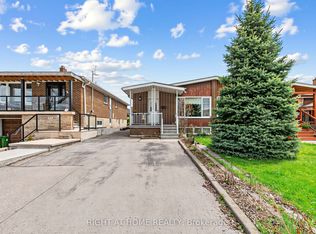
Prime Etobicoke Opportunity | Spacious Family Home with Incredible Investment Potential, Welcome to 20 Zealand Road, ideally situated in one of Etobicoke's most convenient and family-friendly neighbourhoods. Overlooking beautiful Redgrave Park, this bright and spacious 4-level backsplit offers exceptional versatility with three separate entrances, making it an outstanding opportunity for growing families, multi-generational living, or savvy investors.The thoughtfully designed layout features a large eat-in kitchen, expansive principal living and dining areas, a generous family room perfect for entertaining, three spacious upper-level bedrooms, and a massive ground-level fourth bedroom offering endless possibilities for guests, extended family, or a home office.Whether you're looking for a comfortable family home or an income-generating investment, this property delivers incredible flexibility with ample living space and excellent potential to create separate living areas.Step outside to a private, tree-lined backyard, offering the perfect setting for summer barbecues, gardening, or simply relaxing in your own peaceful outdoor retreat.Ideally located close to parks, top-rated schools, shopping, restaurants, transit, and everyday conveniences. Commuters will appreciate quick access to Highways 427, 401, and 27, while the nearby Eglinton Crosstown LRT provides outstanding connectivity across the GTA.A rare opportunity to own a spacious, well-located home with exceptional lifestyle and investment potential in the heart of Etobicoke.
For sale
C$889,000
20 Zealand Rd, Toronto, ON M9R 3W4
5beds
3baths
Single Family Residence
Built in ----
3,695 Square Feet Lot
$-- Zestimate®
C$--/sqft
C$-- HOA
What's special
Three separate entrancesLarge eat-in kitchenThree spacious upper-level bedroomsMassive ground-level fourth bedroomPrivate tree-lined backyard
- 93 days
- 38
- 1
Zillow last checked:
Listing updated:
Listed by:
RIGHT AT HOME REALTY INC.
Source: TRREB,MLS®#: W13603314 Originating MLS®#: Toronto Regional Real Estate Board
Originating MLS®#: Toronto Regional Real Estate BoardFacts & features
Interior
Bedrooms & bathrooms
- Bedrooms: 5
- Bathrooms: 3
Primary bedroom
- Level: Second
- Dimensions: 4.57 x 3.3
Bedroom 2
- Level: Second
- Dimensions: 3.96 x 2.84
Bedroom 3
- Level: Second
- Dimensions: 3.18 x 2.84
Bedroom 4
- Level: Ground
- Dimensions: 4.57 x 3.3
Dining room
- Level: Main
- Dimensions: 3.35 x 3.25
Family room
- Level: Ground
- Dimensions: 6.76 x 3.89
Kitchen
- Level: Main
- Dimensions: 5.77 x 2.84
Living room
- Level: Main
- Dimensions: 4.7 x 4.24
Heating
- Forced Air, Gas
Cooling
- Central Air
Appliances
- Included: Water Heater, Water Purifier
Features
- In-Law Capability, Storage
- Basement: Crawl Space,Finished with Walk-Out,Separate Entrance,Walk-Out Access
- Has fireplace: No
Interior area
- Living area range: 1500-2000 null
Video & virtual tour
Property
Parking
- Total spaces: 3
- Parking features: Tandem
- Has garage: Yes
Features
- Pool features: None
Lot
- Size: 3,695 Square Feet
- Features: Fenced Yard, Park, School, Public Transit, Wooded/Treed, Rectangular Lot
Details
- Parcel number: 074450157
Construction
Type & style
- Home type: SingleFamily
- Property subtype: Single Family Residence
Materials
- Brick Veneer
- Foundation: Concrete
- Roof: Asphalt Shingle
Utilities & green energy
- Sewer: Sewer
Community & HOA
Location
- Region: Toronto
Financial & listing details
- Annual tax amount: C$4,373
- Date on market: 7/24/2026
Price history
Price history is unavailable.
Public tax history
Tax history is unavailable.
Climate risks
Neighborhood: Willowridge
Nearby schools
GreatSchools rating
No schools nearby
We couldn't find any schools near this home.


Similar homes
- C$869,9995 bd3 ba-- sqft3602 Dunrankin Dr, Mississauga, ON L4T 1V9For Sale
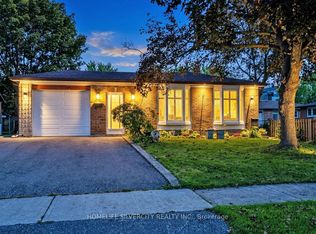 MLS ID #W13779958, HOMELIFE SILVERCITY REALTY INC.. TRREB
 - C$898,0004 bd2 ba-- sqft131 Button Rd, Vaughan, ON L4L 1J9For Sale
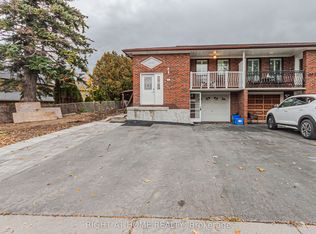 MLS ID #N14083776, RIGHT AT HOME REALTY INC.. TRREB
 - C$899,9994 bd2 ba-- sqft9 Wheatsheaf Cres, Toronto, ON M3N 1P7For Sale
 MLS ID #W13603182, HOMELIFE/MIRACLE REALTY LTD. TRREB
 - C$870,0004 bd3 ba-- sqft5 Thwaite Ave, Toronto, ON M3L 2C8For Sale
 MLS ID #W13075196, RIGHT AT HOME REALTY INC.. TRREB
