Welcome to 22 Monterrey Drive, a lovingly cared-for home proudly offered for the first time in 52 years. This inviting three-bedroom backsplit offers a spacious eat-in kitchen, bright living and dining rooms, and floor-to-ceiling windows that fill the home with natural light. Three generously sized bedrooms provide comfortable family living, while the finished basement adds valuable space with a family room, bar area and cantina. Set on a large lot in a convenient location close to schools, shopping, the airport and major highways. A wonderful opportunity to own a truly cherished home.
For sale
C$789,900
22 Monterrey Dr, Toronto, ON M9V 1S8
3beds
1baths
Single Family Residence
Built in ----
5,512 Square Feet Lot
$-- Zestimate®
C$--/sqft
C$-- HOA
What's special
Spacious eat-in kitchenThree generously sized bedroomsLarge lot
- 38 days
- 20
- 0
Zillow last checked:
Listing updated:
Listed by:
RIGHT AT HOME REALTY INC.
Source: TRREB,MLS®#: W13794996 Originating MLS®#: Toronto Regional Real Estate Board
Originating MLS®#: Toronto Regional Real Estate BoardFacts & features
Interior
Bedrooms & bathrooms
- Bedrooms: 3
- Bathrooms: 1
Primary bedroom
- Level: Second
- Dimensions: 4.37 x 4.35
Bedroom 2
- Level: Second
- Dimensions: 4.14 x 2.73
Bedroom 3
- Level: Second
- Dimensions: 2.87 x 2.95
Dining room
- Level: Main
- Dimensions: 2.25 x 3.35
Family room
- Level: Lower
- Dimensions: 5.46 x 3.12
Kitchen
- Level: Main
- Dimensions: 4.14 x 2.97
Laundry
- Level: Lower
- Dimensions: 3 x 3.9
Living room
- Level: Main
- Dimensions: 4.68 x 3.43
Heating
- Forced Air, Gas
Cooling
- Central Air
Features
- None
- Basement: Finished
- Has fireplace: No
Interior area
- Living area range: 700-1100 null
Property
Parking
- Total spaces: 3
- Parking features: Private
Features
- Pool features: None
Lot
- Size: 5,512 Square Feet
Details
- Parcel number: 073160130
Construction
Type & style
- Home type: SingleFamily
- Property subtype: Single Family Residence
Materials
- Brick
- Foundation: Block
- Roof: Asphalt Shingle
Utilities & green energy
- Sewer: Sewer
Community & HOA
Location
- Region: Toronto
Financial & listing details
- Annual tax amount: C$3,484
- Date on market: 9/17/2026
Price history
Price history is unavailable.
Public tax history
Tax history is unavailable.
Climate risks
Neighborhood: Thistletown
Nearby schools
GreatSchools rating
No schools nearby
We couldn't find any schools near this home.
Similar homes
- C$825,0003 bd2 ba-- sqft25 Larchwood Rd, Toronto, ON M3N 1B5For Sale
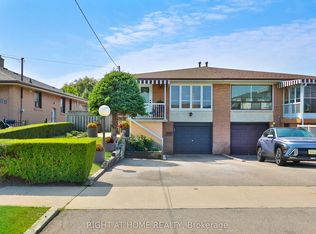 MLS ID #W13604072, RIGHT AT HOME REALTY INC.. TRREB
 - C$979,9003 bd2 ba-- sqft17 Cathy Jean Cres, Toronto, ON M9V 4T2For Sale
 MLS ID #W14090208, RIGHT AT HOME REALTY INC.. TRREB
 - C$898,0004 bd2 ba-- sqft131 Button Rd, Vaughan, ON L4L 1J9For Sale
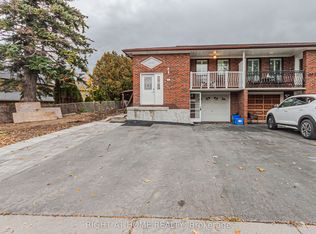 MLS ID #N14083776, RIGHT AT HOME REALTY INC.. TRREB
 - C$929,0003 bd1 ba-- sqft1 Mosswood Ln, Toronto, ON M9V 1M3For Sale
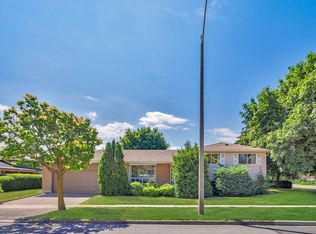 MLS ID #W13512130, Royal LePage Real Estate Services Ltd., Brokerage. TRREB
