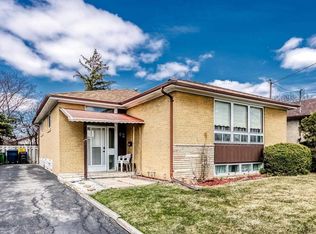
Renovated 3 Bedroom Bungalow with 2 Bedroom Basement apartment (separate entrance). This inviting house offers a spacious eat-in kitchen, 2 piece ensuite Master Bedroom, bright living and dining rooms, the large window in living room fill the home with natural light. 3 generously sized bedrooms provide comfortable family living, while the 2 Bedroom basement adds valuable space with a family living room. The house Set on a large lot (45 feet) in a convenient location close to schools, shopping, the Toronto International Airport and major highways. A wonderful opportunity to own a truly cherished home. The house has gone through several upgrades through out the years. The recent upgrade includes, Flooring with Engineered Hardwood in main floor (2026), the whole house freshly painted, renovation of Kitchen, driveway and Deck. Also the furnace (2025), Water Filter (2025), Roof (2022), Carport (2022), Garden shed (2024).
For sale
C$975,000
31 Monterrey Dr, Toronto, ON M9V 1S7
5beds
3baths
Single Family Residence
Built in ----
5,555 Square Feet Lot
$-- Zestimate®
C$--/sqft
C$-- HOA
What's special
Spacious eat-in kitchen
- 1 day
- 24
- 2
Zillow last checked:
Listing updated:
Listed by:
CENTURY 21 TITANS REALTY INC.
Source: TRREB,MLS®#: W13756670 Originating MLS®#: Toronto Regional Real Estate Board
Originating MLS®#: Toronto Regional Real Estate BoardFacts & features
Interior
Bedrooms & bathrooms
- Bedrooms: 5
- Bathrooms: 3
Primary bedroom
- Level: Ground
- Dimensions: 3.81 x 2.92
Bedroom
- Level: Basement
- Dimensions: 3.68 x 3.18
Bedroom
- Level: Basement
- Dimensions: 3.94 x 3.18
Bedroom 2
- Level: Ground
- Dimensions: 3.31 x 3.2
Bedroom 3
- Level: Ground
- Dimensions: 3.31 x 2.69
Breakfast
- Level: Ground
- Dimensions: 5.28 x 2.91
Dining room
- Level: Ground
- Dimensions: 6.73 x 4.34
Kitchen
- Level: Ground
- Dimensions: 5.28 x 2.91
Kitchen
- Level: Basement
- Dimensions: 3.63 x 2.21
Laundry
- Level: Basement
- Dimensions: 3.53 x 2.64
Living room
- Level: Basement
- Dimensions: 5.28 x 3.91
Living room
- Level: Ground
- Dimensions: 6.73 x 4.34
Other
- Level: Basement
- Dimensions: 2.57 x 2.36
Heating
- Forced Air, Gas
Cooling
- Central Air
Appliances
- Included: Water Heater
Features
- In-Law Capability, Primary Bedroom - Main Floor
- Flooring: Carpet Free
- Basement: Apartment,Separate Entrance
- Has fireplace: No
Interior area
- Living area range: 1100-1500 null
Video & virtual tour
Property
Parking
- Total spaces: 5
- Parking features: Private
- Has garage: Yes
- Has carport: Yes
Features
- Pool features: None
Lot
- Size: 5,555 Square Feet
- Features: Clear View, Fenced Yard, Hospital, Park, Public Transit, School
Details
- Parcel number: 073200003
Construction
Type & style
- Home type: SingleFamily
- Architectural style: Bungalow-Raised
- Property subtype: Single Family Residence
Materials
- Brick
- Foundation: Block, Brick, Concrete
- Roof: Asphalt Shingle
Utilities & green energy
- Sewer: Sewer
Community & HOA
Location
- Region: Toronto
Financial & listing details
- Annual tax amount: C$3,951
- Date on market: 9/8/2026
Price history
Price history is unavailable.
Public tax history
Tax history is unavailable.
Climate risks
Neighborhood: Thistletown
Nearby schools
GreatSchools rating
No schools nearby
We couldn't find any schools near this home.


Similar homes
- C$999,9994 bd3 ba-- sqft25 Apted Ave, Toronto, ON M9L 2P2For Sale
 MLS ID #W13752502, RE/MAX WEST REALTY INC.. TRREB
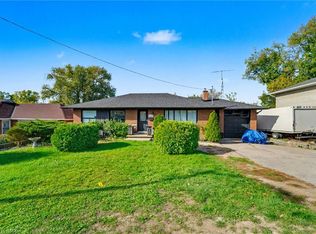
 - C$975,0006 bd2 ba1.2k sqft2610 Islington Ave, Toronto, ON M9V 2X3For Sale
 MLS ID #40826933, Bryan Jaskolka, Salesperson, CMI REAL ESTATE INC. ITSO
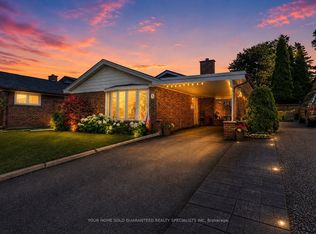
 - C$929,0004 bd2 ba-- sqft5 Hallow Cres, Toronto, ON M9W 2V8For Sale
 MLS ID #W13750552, YOUR HOME SOLD GUARANTEED REALTY SPECIALISTS INC. TRREB
 - C$899,9006 bd3 ba-- sqft22 Kittiwake Ave, Toronto, ON M9V 4P6For Sale
 MLS ID #W13756046, RE/MAX GOLD REALTY INC.. TRREB
