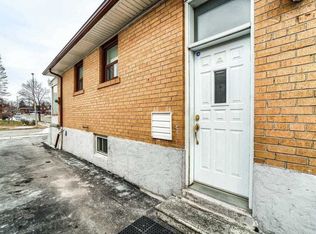
Exceptional Opportunity in Humber Summit! Nestled on a generous 50' x 130' lot in one of North York's most desirable communities, this detached bungalow offers outstanding potential for families, investors, and renovators alike. The main floor features 3 spacious bedrooms and 2 bathrooms, including a convenient 2-piece ensuite in the primary bedroom. The sizeable finished basement provides exceptional additional living space, complete with a fourth bedroom, a newly renovated bathroom, a separate entrance, and a walk-out to the backyard-making it ideal for entertaining extended family, or future in-law suite potential. Ideally situated near schools, parks, shopping, public transit, and offering quick access to Highways 400, 407, 427, and 27, this home combines everyday convenience with an unbeatable location. Whether you're looking to renovate and add your personal touch, invest in a prime Toronto neighbourhood, or simply secure a property with incredible long-term potential, the possibilities are endless. Don't miss this rare opportunity to own a detached home on a premium lot in the highly sought-after Humber Summit community. New furnace (2025) Renovated bathroom (2017)
For sale
C$999,999
25 Apted Ave, Toronto, ON M9L 2P2
4beds
3baths
Single Family Residence
Built in ----
6,500 Square Feet Lot
$-- Zestimate®
C$--/sqft
C$-- HOA
What's special
Sizeable finished basementNewly renovated bathroomSeparate entranceWalk-out to the backyard
- 1 day
- 9
- 2
Zillow last checked:
Listing updated:
Listed by:
RE/MAX WEST REALTY INC.
Source: TRREB,MLS®#: W13752502 Originating MLS®#: Toronto Regional Real Estate Board
Originating MLS®#: Toronto Regional Real Estate BoardFacts & features
Interior
Bedrooms & bathrooms
- Bedrooms: 4
- Bathrooms: 3
Primary bedroom
- Level: Main
- Dimensions: 4 x 3.3
Bedroom
- Level: Basement
- Dimensions: 5.9 x 4
Bedroom
- Level: Main
- Dimensions: 2.9 x 3.3
Bedroom 2
- Level: Main
- Dimensions: 3 x 3.3
Dining room
- Level: Basement
- Dimensions: 4.3 x 6.7
Dining room
- Level: Main
- Dimensions: 3.3 x 2.8
Kitchen
- Level: Main
- Dimensions: 6 x 2.9
Laundry
- Level: Basement
- Dimensions: 6.8 x 3
Living room
- Level: Basement
- Dimensions: 6.9 x 4.3
Living room
- Dimensions: 3.91 x 4.4
Heating
- Forced Air, Gas
Cooling
- Central Air
Appliances
- Included: Water Heater
Features
- Primary Bedroom - Main Floor
- Flooring: Carpet Free
- Basement: Finished,Full,Separate Entrance
- Has fireplace: No
Interior area
- Living area range: 1100-1500 null
Video & virtual tour
Property
Parking
- Total spaces: 5
- Parking features: Available, Garage Door Opener
- Has garage: Yes
Features
- Pool features: None
- Waterfront features: None
Lot
- Size: 6,500 Square Feet
- Features: Fenced Yard, Hospital, Park, Place Of Worship, Public Transit, School
Details
- Additional structures: Garden Shed
- Parcel number: 103040024
Construction
Type & style
- Home type: SingleFamily
- Architectural style: Bungalow
- Property subtype: Single Family Residence
Materials
- Brick
- Foundation: Poured Concrete
- Roof: Asphalt Shingle
Utilities & green energy
- Sewer: Sewer
Community & HOA
Community
- Security: Carbon Monoxide Detector(s), Smoke Detector(s)
Location
- Region: Toronto
Financial & listing details
- Annual tax amount: C$4,857
- Date on market: 9/8/2026
Price history
Price history is unavailable.
Public tax history
Tax history is unavailable.
Climate risks
Neighborhood: Humber Summit
Nearby schools
GreatSchools rating
No schools nearby
We couldn't find any schools near this home.


Similar homes
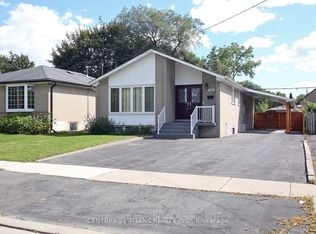
- C$975,0005 bd3 ba-- sqft31 Monterrey Dr, Toronto, ON M9V 1S7For Sale
 MLS ID #W13756670, CENTURY 21 TITANS REALTY INC.. TRREB
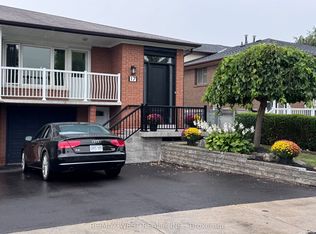
 - C$949,0007 bd3 ba-- sqft17 Cabana Dr, Toronto, ON M9L 1L1For Sale
 MLS ID #W13758770, RE/MAX WEST REALTY INC.. TRREB
 - C$900,0003 bd2 ba-- sqft14 Songwood Dr, Toronto, ON M9M 1X3For Sale
 MLS ID #W13761360, IQI GLOBAL REAL ESTATE. TRREB
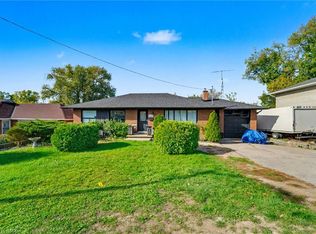
 - C$975,0006 bd2 ba1.2k sqft2610 Islington Ave, Toronto, ON M9V 2X3For Sale
 MLS ID #40826933, Bryan Jaskolka, Salesperson, CMI REAL ESTATE INC. ITSO
