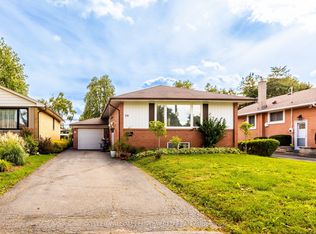
Welcome to 16 Opal Court! This fantastic 4+1 bdrm / 3 bth detached, 2 storey family home with a fully finished basement with large bedroom and 3 piece bth (perfect for an in-law suite), sits on a large 55 x 95 ft lot with garage and 3 car parking. Kept in impeccable condition by the owner, this wonderful home boasts main level open concept living and dining areas, a large eat-in kitchen with a separate side entrance from the kitchen ( & bsmt) to the side deck and yard access this home is an excellent opportunity for a family looking to take that next step up! Located on a quiet private court just and steps to everything (Finch Ave W. LRT / mins to Humber College North Campus / shopping / schools / places of worship / public transit / parks +++ Don't miss out on this value-packed rare gem...this one won't last!
For sale
C$960,000
16 Opal Ct, Toronto, ON M9V 3N3
5beds
3baths
Single Family Residence
Built in ----
5,225 Square Feet Lot
$-- Zestimate®
C$--/sqft
C$-- HOA
What's special
Large eat-in kitchen
- 2 days
- 4
- 0
Zillow last checked:
Listing updated:
Listed by:
RE/MAX WEST REALTY INC.
Source: TRREB,MLS®#: W13798468 Originating MLS®#: Toronto Regional Real Estate Board
Originating MLS®#: Toronto Regional Real Estate BoardFacts & features
Interior
Bedrooms & bathrooms
- Bedrooms: 5
- Bathrooms: 3
Primary bedroom
- Level: Upper
- Dimensions: 4.55 x 3.05
Bedroom 2
- Level: Upper
- Dimensions: 3.03 x 3.19
Bedroom 3
- Level: Upper
- Dimensions: 3.48 x 2.71
Bedroom 4
- Level: Upper
- Dimensions: 3.03 x 3.03
Dining room
- Level: Main
- Dimensions: 3.29 x 2.74
Kitchen
- Level: Main
- Dimensions: 3.02 x 4.74
Laundry
- Level: Basement
- Dimensions: 3.21 x 2.16
Living room
- Level: Main
- Dimensions: 4.08 x 5.74
Recreation
- Level: Basement
- Dimensions: 3.12 x 3.67
Heating
- Forced Air, Gas
Cooling
- Central Air
Features
- In-Law Capability
- Flooring: Carpet Free
- Basement: Full,Finished
- Has fireplace: No
Interior area
- Living area range: 1500-2000 null
Property
Parking
- Total spaces: 3
- Parking features: Private Double
- Has garage: Yes
Accessibility
- Accessibility features: Multiple Entrances, Open Floor Plan, Parking
Features
- Stories: 2
- Pool features: None
Lot
- Size: 5,225 Square Feet
- Features: Cul de Sac/Dead End, Fenced Yard, Park, Place Of Worship, Public Transit, School
Details
- Parcel number: 073510068
Construction
Type & style
- Home type: SingleFamily
- Property subtype: Single Family Residence
Materials
- Brick
- Foundation: Unknown
- Roof: Asphalt Shingle
Utilities & green energy
- Sewer: Sewer
Community & HOA
Location
- Region: Toronto
Financial & listing details
- Annual tax amount: C$3,629
- Date on market: 9/17/2026
Price history
Price history is unavailable.
Public tax history
Tax history is unavailable.
Climate risks
Neighborhood: Mount Olive
Nearby schools
GreatSchools rating
No schools nearby
We couldn't find any schools near this home.

Similar homes
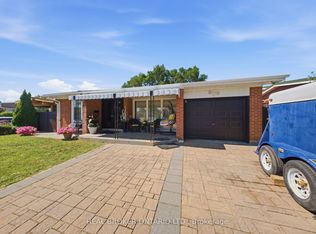
- C$899,9995 bd3 ba-- sqft71 Sultan Pool Dr, Toronto, ON M9V 4H5For Sale
 MLS ID #W13792606, RE/MAX REAL ESTATE CENTRE INC.. TRREB
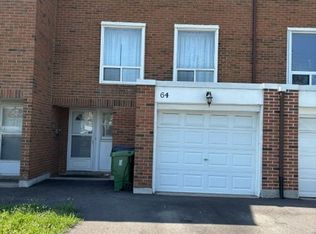
 - C$975,0005 bd3 ba-- sqft31 Monterrey Dr, Toronto, ON M9V 1S7For Sale
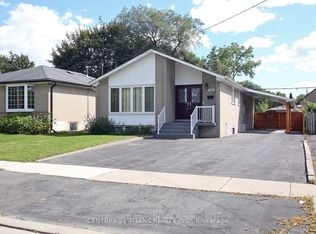 MLS ID #W13756670, CENTURY 21 TITANS REALTY INC.. TRREB
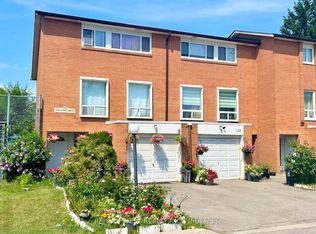
 - C$948,0005 bd2 ba-- sqft39 Checkendon Dr, Toronto, ON M9W 2Y8For Sale
 MLS ID #W13775408, KELLER WILLIAMS EMPOWERED REALTY. TRREB
 - C$899,0004 bd2 ba-- sqft37 Cathy Jean Cres, Toronto, ON M9V 4T2For Sale
 MLS ID #W13786216, RE/MAX ULTIMATE REALTY INC.. TRREB
