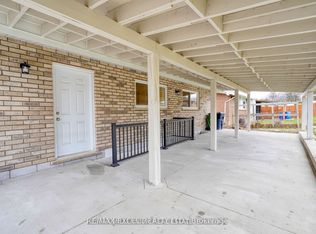
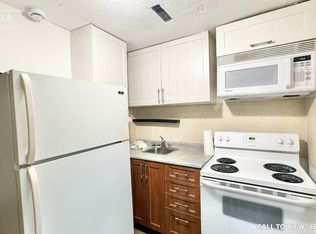
Bright, Spacious and Well-maintained 3+1 bedroom, 3-level backsplit situated on a large, mature pie-shaped lot in a desirable neighborhood of Rexdale. Offering generous living space, a functional layout, and excellent outdoor potential, this home is ideal for families and those who are looking to create their dream home.The main level features a welcoming living and dining area, complemented by a bright and functional kitchen with ample cabinetry and workspace. The upper level offers well-sized bedrooms, providing comfort and privacy for the entire family. The lower level features additional living space, including a bedroom, making it perfect for extended family, guests, or a home office.The property's large pie-shaped lot is a standout feature, offering an expansive backyard with endless possibilities for outdoor entertaining, gardening, children's activities, or future landscaping projects. Mature trees provide privacy and a peaceful atmosphere. Conveniently located close to schools, parks, shopping, public transit, major highways, and everyday amenities, this home combines space, convenience, and long-term potential.A fantastic opportunity to own a spacious family home on an exceptional lot! Don't miss the chance to make this property your own.
For sale
C$899,000
9 Adeline Ct, Toronto, ON M9V 3M9
4beds
2baths
Single Family Residence
Built in ----
3,510 Square Feet Lot
$-- Zestimate®
C$--/sqft
C$-- HOA
What's special
Large mature pie-shaped lotGenerous living spaceFunctional layoutBright and functional kitchenAmple cabinetry and workspaceWell-sized bedroomsLarge pie-shaped lot
- 39 days
- 11
- 1
Zillow last checked:
Listing updated:
Listed by:
RE/MAX PREMIER INC.
Source: TRREB,MLS®#: W13830498 Originating MLS®#: Toronto Regional Real Estate Board
Facts & features
Interior
Bedrooms & bathrooms
- Bedrooms: 4
- Bathrooms: 2
Primary bedroom
- Description: Primary Bedroom
- Level: Second
- Area: 16.57 Square Meters
- Area source: Other
- Dimensions: 4.35 x 3.81
Bedroom
- Description: Bedroom
- Level: Second
- Area: 12.65 Square Meters
- Area source: Other
- Dimensions: 3.81 x 3.32
Bedroom
- Description: Bedroom
- Level: Second
- Area: 9.76 Square Meters
- Area source: Other
- Dimensions: 3.77 x 2.59
Bedroom
- Description: Bedroom
- Level: Lower
- Area: 9.62 Square Meters
- Area source: Other
- Dimensions: 2.89 x 3.33
Dining room
- Description: Dining Room
- Level: Main
- Area: 9.05 Square Meters
- Area source: Other
- Dimensions: 3.34 x 2.71
Kitchen
- Description: Kitchen
- Level: Main
- Area: 14.05 Square Meters
- Area source: Other
- Dimensions: 4.35 x 3.23
Laundry
- Description: Laundry
- Level: Lower
- Area: 9.25 Square Meters
- Area source: Other
- Dimensions: 3.20 x 2.89
Living room
- Description: Living Room
- Level: Main
- Area: 22 Square Meters
- Area source: Other
- Dimensions: 4.23 x 5.20
Recreation
- Description: Recreation
- Level: Lower
- Area: 17.99 Square Meters
- Area source: Other
- Dimensions: 4.81 x 3.74
Heating
- Forced Air, Gas
Cooling
- Central Air
Features
- Other
- Basement: Finished
- Has fireplace: No
Interior area
- Living area range: 1100-1500 null
Video & virtual tour
Property
Parking
- Total spaces: 4
- Parking features: Private Double
- Has garage: Yes
Features
- Pool features: None
Lot
- Size: 3,510 Square Feet
Details
- Parcel number: 073510172
Construction
Type & style
- Home type: SingleFamily
- Property subtype: Single Family Residence
Materials
- Brick, Wood
- Foundation: Other
- Roof: Asphalt Shingle
Utilities & green energy
- Sewer: Sewer
Community & HOA
Location
- Region: Toronto
Financial & listing details
- Annual tax amount: C$3,767
- Date on market: 9/25/2026
Price history
Price history is unavailable.
Public tax history
Tax history is unavailable.
Climate risks
Neighborhood: Mount Olive
Nearby schools
GreatSchools rating
No schools nearby
We couldn't find any schools near this home.

Similar homes
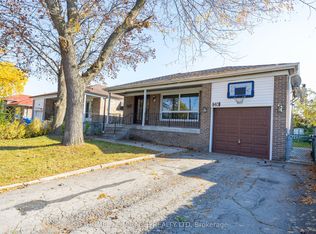
- C$929,9005 bd2 ba-- sqft40 Tealham Dr, Toronto, ON M9V 3T6For Sale
 MLS ID #W14133200, HOMELIFE/MIRACLE REALTY LTD. TRREB
- C$769,9004 bd3 ba-- sqft46 Orpington Cres, Toronto, ON M9V 3E4For Sale
 MLS ID #W13178374, ROYAL LEPAGE TERREQUITY REALTY. TRREB
- C$899,9995 bd3 ba-- sqft71 Sultan Pool Dr, Toronto, ON M9V 4H5For Sale
 MLS ID #W13792606, RE/MAX REAL ESTATE CENTRE INC.. TRREB
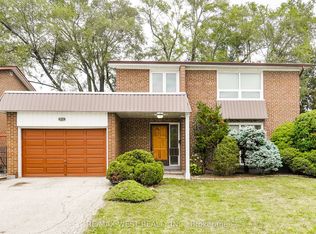
- C$950,0005 bd3 ba-- sqft16 Opal Ct, Toronto, ON M9V 3N3For Sale
 MLS ID #W13798468, RE/MAX WEST REALTY INC.. TRREB
