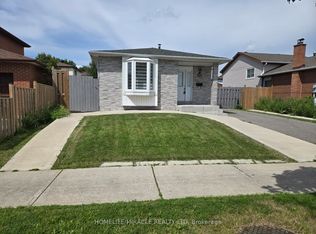
SOLID BRICK BUNGALOW (UPSTAIRS VACANT AND RECENTLY RENOVATED, LARGE BASEMENT TENANTED, REQUIRES 24 HRS NOTICE) LOCATED ON CUL DE SAC. GREAT LAYOUT DOUBLE DOOR ENTRY AND LARGE VERANDA. MAIN FLOOR VACANT AND SHOWS VERY WELL. OPEN CONCEPT LIVING ROOM AND DINING ROOM. 2 FULL BATHROOMS ON THE MAIN FLOOR AND MAIN FLOOR LAUNDRY.MODERN KITCHEN WITH QUARTZ COUNTER TOP. LARGE LIVING ROOM COMBINED WITH THE DINING ROOM.BASEMENT APARTMENT WITH SEPARATE ENTRANCE PRESENTLY TENANTED. NO WARRANTIES OF THE RETROFIT STATUS.BASEMENT TENANTED. PLEASE ALLOW AT LEAST 24 HRS FOR ANY SHOWINGS.PLEASE ATTACH SCHEDULE "B" TO ALL OFFERS. CERTIFIED CHEQUE TO BE PAYABLE TO GOWLINGS. ALLOW 72 HOURS IRREVOCABLE ON ALL OFFERS.
For sale
C$799,900
46 Orpington Cres, Toronto, ON M9V 3E4
4beds
3baths
Single Family Residence
Built in ----
6,103 Square Feet Lot
$-- Zestimate®
C$--/sqft
C$-- HOA
What's special
Solid brick bungalowDouble door entryLarge verandaMain floor laundry
- 60 days |
- 20 |
- 2 |
Zillow last checked:
Listing updated:
Listed by:
ROYAL LEPAGE TERREQUITY REALTY
Source: TRREB,MLS®#: W13178374 Originating MLS®#: Toronto Regional Real Estate Board
Originating MLS®#: Toronto Regional Real Estate BoardFacts & features
Interior
Bedrooms & bathrooms
- Bedrooms: 4
- Bathrooms: 3
Heating
- Forced Air, Gas
Cooling
- Central Air
Appliances
- Included: Water Heater
Features
- In-Law Suite, Primary Bedroom - Main Floor
- Basement: Finished with Walk-Out
- Has fireplace: Yes
Interior area
- Living area range: 1100-1500 null
Property
Parking
- Total spaces: 5
- Parking features: Private
- Has garage: Yes
Features
- Patio & porch: Enclosed
- Pool features: None
- Waterfront features: Lake
Lot
- Size: 6,103 Square Feet
- Features: Park, Public Transit, Rec./Commun.Centre, School, Pie Shaped Lot
Details
- Parcel number: 073510182
Construction
Type & style
- Home type: SingleFamily
- Architectural style: Bungalow
- Property subtype: Single Family Residence
Materials
- Brick
- Foundation: Poured Concrete
- Roof: Unknown
Utilities & green energy
- Sewer: Sewer
Community & HOA
Location
- Region: Toronto
Financial & listing details
- Annual tax amount: C$3,672
- Date on market: 5/26/2026
ROYAL LEPAGE TERREQUITY REALTY
ROYAL LEPAGE TERREQUITY REALTY
By pressing Contact Agent, you agree that the real estate professional identified above may call/text you about your search, which may involve use of automated means and pre-recorded/artificial voices. You don't need to consent as a condition of buying any property, goods, or services. Message/data rates may apply. You also agree to our Terms of Use. Zillow does not endorse any real estate professionals. We may share information about your recent and future site activity with your agent to help them understand what you're looking for in a home.
Price history
Price history is unavailable.
Public tax history
Tax history is unavailable.
Climate risks
Neighborhood: Mount Olive
Nearby schools
GreatSchools rating
No schools nearby
We couldn't find any schools near this home.
- C$3,9004 bd2 ba-- sqft4 Masseygrove Cres N, Toronto, ON M9V3C9For Rent

- C$--1 bd1 ba400 sqft22 Masseygrove Cres #2, Toronto, ON M9V3C9Off Market
- C$2,5003 bd2 ba-- sqft6429 Finch Ave W #90, Toronto, ON M9V1T3For Rent
- C$660,0004 bd2 ba-- sqft1793 Martin Grove Rd #116, Toronto, ON M9V3S5For Sale

- C$659,9995 bd3 ba-- sqft6452 Finch Ave W UNIT 147, Toronto, ON M9V1T4For Sale
- C$500,0003 bd1 ba-- sqft256 John Garland Blvd #121, Toronto, ON M9V1N8For Sale
- C$588,0003 bd2 ba-- sqft1559 Albion Rd #33, Toronto, ON M9V1B2For Sale
- C$585,0004 bd3 ba-- sqft262 John Garland Blvd, Toronto, ON M9V1N8For Sale
Similar homes
- C$763,0003 bd2 ba-- sqft30 Dombey Rd, Toronto, ON M3L 1N9For Sale
 MLS ID #W13580886, FORTUNE HOMES REALTY INC.. TRREB
 - C$829,0003 bd4 ba-- sqft3038 Islington Ave, Toronto, ON M9L 0A6For Sale
 MLS ID #W13580556, CITYSCAPE REAL ESTATE LTD.. TRREB
 - C$849,0004 bd2 ba-- sqft9 Macleod St, Toronto, ON M6L 2M7For Sale
 MLS ID #W13542640, RE/MAX HALLMARK REALTY LTD.. TRREB
 - C$1,023,0006 bd3 ba-- sqft505 Silverstone Dr, Toronto, ON M9V 4G8For Sale
 MLS ID #W13485754, HOMELIFE/MIRACLE REALTY LTD. TRREB
 - C$699,0003 bd2 ba-- sqft12 Mahoney Ave, Toronto, ON M6M 2H4For SaleMLS ID #W13589034, RE/MAX ACE REALTY INC.. TRREB
- C$774,9003 bd2 ba-- sqft627 Caledonia Rd, Toronto, ON M6E 4V7For SaleMLS ID #W13570664, Royal LePage Security Real Estate. TRREB
- C$745,9004 bd2 ba-- sqft3556 Monica Dr, Mississauga, ON L4T 2E5For SaleMLS ID #W13231374, RIGHT AT HOME REALTY INC.. TRREB
- C$899,0006 bd3 ba-- sqft14 Kirby Rd, Toronto, ON M3L 1B6For SaleMLS ID #W13172282, HOMELIFE KINGSVIEW REAL ESTATE INC.. TRREB
- C$699,9006 bd4 ba-- sqft7053 Harwick Dr, Mississauga, ON L4T 3A3For SaleMLS ID #W13575828, RE/MAX REAL ESTATE CENTRE INC.. TRREB
- C$949,9007 bd4 ba-- sqft14 Laskay Cres, Toronto, ON M3N 1P3For SaleMLS ID #W13483876, DREAMWORLD REALTY INC.. TRREB
- C$739,9004 bd3 ba-- sqft98 Chambers Ave, Toronto, ON M6N 3M2For SaleMLS ID #W13481564, CENTURY 21 PEOPLE`S CHOICE REALTY INC.. TRREB
- C$799,9004 bd4 ba-- sqft62 Woodside Ct, Brampton, ON L6Y 3Z2For SaleMLS ID #W13529042, ROYAL LEPAGE IGNITE REALTY. TRREB
- C$874,9005 bd3 ba-- sqft71 Clouston Ave, Toronto, ON M9N 1A8For SaleMLS ID #W12930146, CENTURY 21 MILLENNIUM INC.. TRREB
- C$970,0004 bd2 ba-- sqft224 King St, Toronto, ON M9N 1L7For SaleMLS ID #W13471456, ROYAL LEPAGE SIGNATURE REALTY. TRREB
- C$895,0003 bd4 ba-- sqft799 Ledbury Cres, Mississauga, ON L5V 2P9For SaleMLS ID #W13605698, RE/MAX REAL ESTATE CENTRE INC.. TRREB
- C$679,0005 bd2 ba-- sqft26 Flowertown Ave, Brampton, ON L6X 2K2For SaleMLS ID #W13606314, RE/MAX HALLMARK REALTY LTD.. TRREB
- C$825,0005 bd3 ba-- sqft52 Endsleigh Cres, Toronto, ON M2J 3N6For SaleMLS ID #C13164550, KELLER WILLIAMS EMPOWERED REALTY. TRREB
- C$789,9003 bd3 ba-- sqft375 Cook Rd #3, Toronto, ON M3J 3T6For SaleMLS ID #W13539682, CENTURY 21 PEOPLE`S CHOICE REALTY INC.. TRREB
- C$799,9994 bd2 ba-- sqft3441 Oakglade Cres, Mississauga, ON L5C 1X4For SaleMLS ID #W13444016, CENTURY 21 ATRIA REALTY INC.. TRREB
- C$749,0004 bd3 ba-- sqft1 Hudson Dr, Brampton, ON L6Y 2N6For SaleMLS ID #W13163694, HOMELIFE/MIRACLE REALTY LTD. TRREB
