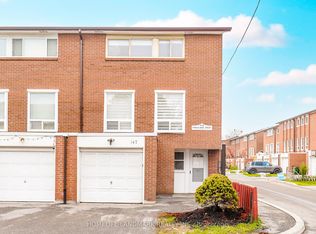
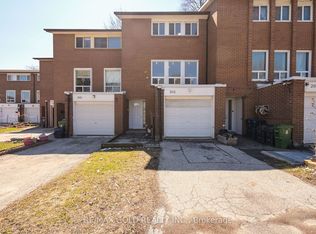
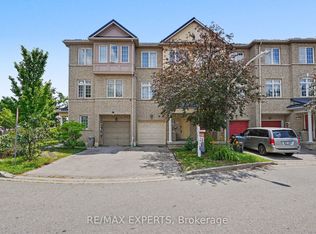
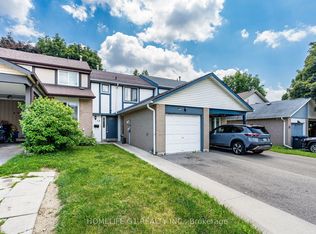
Bright upgraded corner-unit condo townhouse offering approximately 1,250 sq. ft. of above-grade living space. This 3-bedroom home features a full kitchen, 1 full bathroom, 2 parking spaces, and a private backyard backing onto a large common area. Interior features include quartz countertops, laminate flooring, stainless steel appliances, washer and dryer, ceiling fans with lights, Ecobee thermostat, smart security cameras, newer furnace, central air conditioning, tankless water heater, updated 100-amp electrical panel, and EV charger wiring. The finished basement offers approximately 400 sq. ft. of additional living space with a kitchenette and 3-piece bathroom, suitable for extended family, guests, a home office, or recreation space. Condo fees include water, snow removal, landscaping, roof and exterior building maintenance, and building insurance. Convenient location near TTC, YRT, Finch West LRT, schools, grocery stores, shopping, parks, library, pool, arena, Pearson Airport, and Highways 401, 427, 400, and 27.
For sale
C$660,000
1793 Martin Grove Rd #116, Toronto, ON M9V 3S5
4beds
2baths
Townhouse
Built in ----
-- sqft lot
$-- Zestimate®
C$--/sqft
C$620/mo HOA
What's special
Full kitchenQuartz countertopsLaminate flooringStainless steel appliancesWasher and dryerCeiling fans with lightsEcobee thermostat
- 10 hours |
- 10 |
- 1 |
Zillow last checked:
Listing updated:
Listed by:
COMFREE
Source: TRREB,MLS®#: W13520594 Originating MLS®#: Ottawa Real Estate Board
Originating MLS®#: Ottawa Real Estate BoardFacts & features
Interior
Bedrooms & bathrooms
- Bedrooms: 4
- Bathrooms: 2
Bedroom
- Level: Third
- Dimensions: 3.05 x 5.26
Bedroom
- Level: Basement
- Dimensions: 3.05 x 3.66
Bedroom
- Level: Upper
- Dimensions: 4.22 x 2.59
Bedroom
- Level: Upper
- Dimensions: 2.82 x 2.54
Dining room
- Level: Main
- Dimensions: 3.84 x 2.95
Kitchen
- Level: Main
- Dimensions: 4.83 x 2.13
Kitchen
- Level: Basement
- Dimensions: 3.05 x 1.6
Living room
- Level: Second
- Dimensions: 3.96 x 5.26
Heating
- Forced Air, Gas
Cooling
- Central Air
Appliances
- Laundry: In-Suite Laundry
Features
- Flooring: Carpet Free
- Basement: Finished
- Has fireplace: No
Interior area
- Living area range: 1400-1599 null
Video & virtual tour
Property
Parking
- Total spaces: 2
- Parking features: Garage Door Opener
- Has garage: Yes
Features
- Stories: 2
Details
- Parcel number: 110080116
- Other equipment: Intercom
Construction
Type & style
- Home type: Townhouse
- Property subtype: Townhouse
Materials
- Brick
Community & HOA
HOA
- Services included: Building Insurance Included, Water Included, Parking Included, Cable TV Included
- HOA fee: C$620 monthly
- HOA name: York
Location
- Region: Toronto
Financial & listing details
- Annual tax amount: C$2,317
- Date on market: 7/8/2026
COMFREE
COMFREE
By pressing Contact Agent, you agree that the real estate professional identified above may call/text you about your search, which may involve use of automated means and pre-recorded/artificial voices. You don't need to consent as a condition of buying any property, goods, or services. Message/data rates may apply. You also agree to our Terms of Use. Zillow does not endorse any real estate professionals. We may share information about your recent and future site activity with your agent to help them understand what you're looking for in a home.
Price history
Price history is unavailable.
Public tax history
Tax history is unavailable.
Climate risks
Neighborhood: Mount Olive
Nearby schools
GreatSchools rating
No schools nearby
We couldn't find any schools near this home.




- Ontario
- Toronto Division
- Toronto
- M9V 3S5
- Mount Olive
- 1793 Martin Grove Rd Unit 116
Nearby cities
Nearby neighborhoods
Nearby zip codes
Other Toronto Topics
