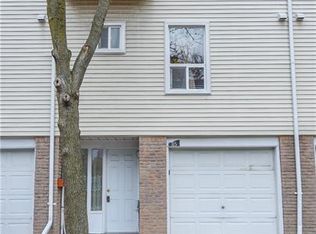
Welcome to 6444 Finch ave W Albion Rd #194,a multi-level condo townhome in North Etobicoke, ideally located at the corner of Finch and Albion. Offering unmatched convenience, this home is just steps to TTC, Albion Mall, schools (elementary & secondary), Humber College, parks, community centres, places of worship, grocery stores, restaurants, and Etobicoke General Hospital.This well-designed layout provides excellent separation of living spaces, perfect for families. The main level features a spacious kitchen and dining area, along with a bright, oversized living room ideal for everyday living and entertaining.Upstairs, you'll find three well-proportioned bedrooms, including a generously sized primary bedroom with ample closet space.The home also offers a versatile finished basement with separate kitchen and bedroom with a 3-piece washroom and storage making it ideal for extended family, a home office, or additional living spacing a highly convenient location.e.Additional features include an updated 100-amp electrical panel with breakers and A/C . A rare chance to own a condo townhome with a private garage
For sale
C$619,900
6444 Finch Ave W #194, Toronto, ON M9V 1T4
4beds
2baths
Townhouse
Built in ----
-- sqft lot
$-- Zestimate®
C$--/sqft
C$620/mo HOA
What's special
Well-designed layoutThree well-proportioned bedroomsPrivate garage
- 53 days |
- 11 |
- 0 |
Zillow last checked:
Listing updated:
Listed by:
HOMELIFE/MIRACLE REALTY LTD
Source: TRREB,MLS®#: W13244788 Originating MLS®#: Toronto Regional Real Estate Board
Originating MLS®#: Toronto Regional Real Estate BoardFacts & features
Interior
Bedrooms & bathrooms
- Bedrooms: 4
- Bathrooms: 2
Primary bedroom
- Description: Primary Bedroom
- Level: In Between
- Area: 16.92 Square Meters
- Area source: Other
- Dimensions: 3.60 x 4.70
Bedroom
- Description: Bedroom
- Level: Basement
- Area: 13.75 Square Meters
- Area source: Other
- Dimensions: 2.50 x 5.50
Bedroom 2
- Description: Bedroom 2
- Level: Upper
- Area: 12.74 Square Meters
- Area source: Other
- Dimensions: 4.55 x 2.80
Bedroom 3
- Description: Bedroom 3
- Level: Upper
- Area: 7.9 Square Meters
- Area source: Other
- Dimensions: 3.04 x 2.60
Dining room
- Description: Dining Room
- Level: Main
- Area: 9.3 Square Meters
- Area source: Other
- Dimensions: 3.10 x 3.00
Kitchen
- Description: Kitchen
- Level: Main
- Area: 13.23 Square Meters
- Area source: Other
- Dimensions: 4.90 x 2.70
Kitchen
- Description: Kitchen
- Level: Basement
- Area: 3.92 Square Meters
- Area source: Other
- Dimensions: 2.80 x 1.40
Living room
- Description: Living Room
- Level: Second
- Area: 23.22 Square Meters
- Area source: Other
- Dimensions: 5.40 x 4.30
Heating
- Forced Air, Gas
Cooling
- Central Air
Appliances
- Laundry: Ensuite, Laundry Room
Features
- Flooring: Carpet Free
- Basement: Finished
- Has fireplace: No
Interior area
- Living area range: 1000-1199 null
Property
Parking
- Total spaces: 2
- Parking features: Private
- Has attached garage: Yes
Features
- Levels: Multi-Level
Lot
- Features: School
Details
- Parcel number: 110080194
Construction
Type & style
- Home type: Townhouse
- Property subtype: Townhouse
- Attached to another structure: Yes
Materials
- Brick
Community & HOA
HOA
- Services included: Cable TV Included, Common Elements Included, Building Insurance Included, Parking Included, Water Included
- HOA fee: C$620 monthly
- HOA name: YCC
Location
- Region: Toronto
Financial & listing details
- Annual tax amount: C$2,254
- Date on market: 6/4/2026
HOMELIFE/MIRACLE REALTY LTD
HOMELIFE/MIRACLE REALTY LTD
By pressing Contact Agent, you agree that the real estate professional identified above may call/text you about your search, which may involve use of automated means and pre-recorded/artificial voices. You don't need to consent as a condition of buying any property, goods, or services. Message/data rates may apply. You also agree to our Terms of Use. Zillow does not endorse any real estate professionals. We may share information about your recent and future site activity with your agent to help them understand what you're looking for in a home.
Price history
Price history is unavailable.
Public tax history
Tax history is unavailable.
Climate risks
Neighborhood: Mount Olive
Nearby schools
GreatSchools rating
No schools nearby
We couldn't find any schools near this home.
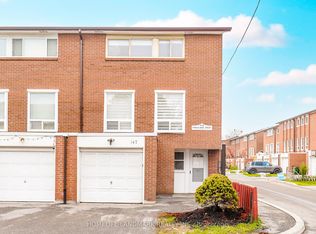
- C$659,9995 bd3 ba-- sqft6452 Finch Ave W UNIT 147, Toronto, ON M9V1T4For Sale
- C$2,5003 bd2 ba-- sqft6429 Finch Ave W #90, Toronto, ON M9V1T3For Rent
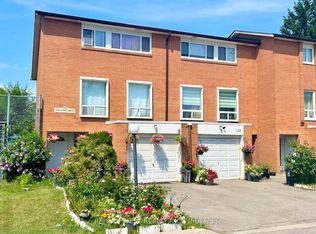
- C$619,9004 bd3 ba-- sqft6458 Finch Ave W #134, Toronto, ON M9V1T4For Sale
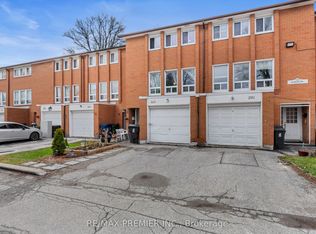
- C$549,9003 bd2 ba-- sqft1605 Albion Rd #292, Toronto, ON M9V1B6For Sale
- C$--3 bd1 ba1.8k sqft1605 Albion Rd #287, Toronto, ON M9V1B6Off Market
- C$588,0003 bd2 ba-- sqft1559 Albion Rd #33, Toronto, ON M9V1B2For Sale
- C$799,9004 bd3 ba-- sqft46 Orpington Cres, Toronto, ON M9V3E4For Sale
- C$580,9003 bd3 ba-- sqft16 Litchfield Ct UNIT 115, Toronto, ON M9V2A8For Sale
Similar homes
- C$569,9003 bd2 ba-- sqft260 John Garland Blvd #231, Toronto, ON M9V 1N8For Sale
 MLS ID #W13045406, RE/MAX PREMIER INC.. TRREB
 - C$699,0004 bd4 ba-- sqft22 Clinton St, Brampton, ON L7A 4K8For Sale
 MLS ID #W13602730, RE/MAX GOLD REALTY INC.. TRREB
 - C$647,0003 bd2 ba1k sqft85 Enmount Dr, Brampton, ON L6T 4C9For Sale
 MLS ID #40815473, Narender Sehgal, Broker of Record, HOMELIFE MAPLE LEAF REALTY LTD. ITSO
 - C$599,9904 bd3 ba-- sqft34 Aspen Hills Rd, Brampton, ON L6Y 6E4For Sale
 MLS ID #W13577480, RE/MAX REAL ESTATE CENTRE INC.. TRREB
 - C$659,0003 bd3 ba-- sqft45 Peach Dr, Brampton, ON L6R 0W6For SaleMLS ID #W13430376, HOMELIFE/MIRACLE REALTY LTD. TRREB
- C$599,0003 bd1 ba-- sqft400 Webb Dr #806, Mississauga, ON L5B 3Z7For SaleMLS ID #W13613294, HOMELIFE/MIRACLE REALTY LTD. TRREB
- C$599,9995 bd3 ba-- sqft6860 Glen Erin Dr W #19, Mississauga, ON L5N 2E1For SaleMLS ID #W13587968, CENTURY 21 PROPERTY ZONE REALTY INC.. TRREB
- C$649,0003 bd2 ba-- sqft1485 Birchmount Rd E #108, Toronto, ON M1P 0C7For SaleMLS ID #E13523214, RE/MAX HALLMARK REALTY LTD.. TRREB
- C$799,0004 bd3 ba-- sqft7115 Rexwood Rd #22, Mississauga, ON L4T 4L3For SaleMLS ID #W13037580, HOMELIFE/MIRACLE REALTY LTD. TRREB
- C$899,0004 bd2 ba-- sqft129 Milady Rd, Toronto, ON M9L 2J1For SaleMLS ID #W13247684, Royal LePage Security Real Estate. TRREB
- C$564,9994 bd3 ba-- sqftPeel Condominium, Brampton, ON L6W 3M4For SaleMLS ID #W12796002, HOMELIFE/MIRACLE REALTY LTD. TRREB
- C$699,0004 bd2 ba-- sqft30 Dundalk Dr #44, Toronto, ON M1P 4W1For SaleMLS ID #E13232738, RE/MAX REALTRON REALTY INC.. TRREB
- C$699,8004 bd4 ba-- sqft78 Aspen Hills Rd, Brampton, ON L6Y 6E4For SaleMLS ID #W13568146, SAVE MAX EMPIRE REALTY. TRREB
- C$409,9002 bd1 ba-- sqft40 Panorama Ct #605, Toronto, ON M9V 4M1For SaleMLS ID #W13584944, ROYAL LEPAGE TERREQUITY REALTY. TRREB
- C$514,9003 bd2 ba-- sqft7405 Goreway Dr #104, Mississauga, ON L4T 0A3For SaleMLS ID #W13543578, ROYAL LEPAGE SIGNATURE REALTY. TRREB
- C$749,8004 bd3 ba-- sqft15 Sprucewood Rd, Brampton, ON L6Z 0J3For SaleMLS ID #W13206602, RE/MAX REALTRON REALTY INC.. TRREB
- C$599,9003 bd3 ba-- sqft45 Ashglen Way, Markham, ON L3R 3A6For SaleMLS ID #N13559768, HOMELIFE LANDMARK REALTY INC.. TRREB
- C$699,9993 bd3 ba-- sqft75 Wilmont Ct, Brampton, ON L6X 4Z7For SaleMLS ID #W13581962, RE/MAX REALTY SERVICES INC.. TRREB
- C$659,9993 bd3 ba-- sqft2 Sir Lou Dr Unit 127, Brampton, ON L6Y 5A8For SaleMLS ID #W12955656, EVEREST REALTY LTD.. TRREB
- C$684,8003 bd3 ba-- sqft121 Falconer Dr #27, Mississauga, ON L5N 2K8For SaleMLS ID #W13449946, HOMELIFE/MIRACLE REALTY LTD. TRREB
