Welcome to 45 Ashglen Way Markham! Top 5 Reasons to Buy This Home: 1. Top-Ranked School District. Located within some of Markham's most sought-after schools, including Parkview Public School, Unionville High School (renowned for its Arts Program), and St. Justin Martyr Catholic Elementary School. Families will appreciate access to excellent educational opportunities from elementary through secondary school; 2. Exceptional Unionville LifestyleMinutes to Historic Main Street Unionville, Toogood Pond Park, Crosby Park, grocery stores, restaurants, community centres, and everyday amenities. Enjoy beautiful walking trails, green spaces, and one of Markham's most established communities. 3. Excellent Commuter Convenience; Easy access to Highway 404, Highway 407, and the Unionville GO Station, making commuting across the GTA simple while allowing you to come home to a quiet, family-oriented neighbourhood. 4. Spacious Family-Friendly Layout Featuring 3 bedrooms, 3 bathrooms, and a bright, functional floor plan designed for comfortable everyday living. The finished walk-out basement offers flexible space for a recreation room, home office, gym, or guest suite; 5. Parking for Two Vehicles; An attached single-car garage plus private driveway parking means no searching for visitor spaces-ideal for busy households.
For sale
C$599,900
45 Ashglen Way, Markham, ON L3R 3A6
3beds
3baths
Townhouse
Built in ----
-- sqft lot
$-- Zestimate®
C$--/sqft
C$650/mo HOA
What's special
Beautiful walking trailsGreen spacesSpacious family-friendly layoutBright functional floor planFinished walk-out basementAttached single-car garagePrivate driveway parking
- 9 hours |
- 3 |
- 0 |
Zillow last checked:
Listing updated:
Listed by:
HOMELIFE LANDMARK REALTY INC.
Source: TRREB,MLS®#: N13559768 Originating MLS®#: Toronto Regional Real Estate Board
Originating MLS®#: Toronto Regional Real Estate BoardFacts & features
Interior
Bedrooms & bathrooms
- Bedrooms: 3
- Bathrooms: 3
Primary bedroom
- Description: Primary Bedroom
- Level: Third
- Area: 17.71 Square Meters
- Area source: Other
- Dimensions: 5.06 x 3.50
Bedroom 2
- Description: Bedroom 2
- Level: Third
- Area: 13.16 Square Meters
- Area source: Other
- Dimensions: 4.40 x 2.99
Bedroom 3
- Description: Bedroom 3
- Level: Third
- Area: 12.01 Square Meters
- Area source: Other
- Dimensions: 4.40 x 2.73
Dining room
- Description: Dining Room
- Level: Second
- Area: 8.09 Square Meters
- Area source: Other
- Dimensions: 2.94 x 2.75
Kitchen
- Description: Kitchen
- Level: Second
- Area: 14.19 Square Meters
- Area source: Other
- Dimensions: 5.84 x 2.43
Living room
- Description: Living Room
- Level: Second
- Area: 18.33 Square Meters
- Area source: Other
- Dimensions: 4.90 x 3.74
Recreation
- Description: Recreation
- Level: Ground
- Area: 16.2 Square Meters
- Area source: Other
- Dimensions: 4.32 x 3.75
Heating
- Forced Air, Gas
Cooling
- Central Air
Appliances
- Laundry: Ensuite
Features
- None
- Basement: Finished with Walk-Out,Separate Entrance
- Has fireplace: No
Interior area
- Living area range: 1400-1599 null
Property
Parking
- Total spaces: 1
- Parking features: Private
- Has attached garage: Yes
Features
- Stories: 3
- Exterior features: Open Balcony
Lot
- Features: Library, Park, Public Transit, Rec./Commun.Centre, School
Details
- Parcel number: 290570025
Construction
Type & style
- Home type: Townhouse
- Property subtype: Townhouse
- Attached to another structure: Yes
Materials
- Brick
Community & HOA
HOA
- Amenities included: Visitor Parking
- Services included: Common Elements Included, Building Insurance Included, Parking Included, Water Included
- HOA fee: C$650 monthly
- HOA name: YRCC
Location
- Region: Markham
Financial & listing details
- Annual tax amount: C$3,735
- Date on market: 7/14/2026
HOMELIFE LANDMARK REALTY INC.
HOMELIFE LANDMARK REALTY INC.
By pressing Contact Agent, you agree that the real estate professional identified above may call/text you about your search, which may involve use of automated means and pre-recorded/artificial voices. You don't need to consent as a condition of buying any property, goods, or services. Message/data rates may apply. You also agree to our Terms of Use. Zillow does not endorse any real estate professionals. We may share information about your recent and future site activity with your agent to help them understand what you're looking for in a home.
Price history
Price history is unavailable.
Public tax history
Tax history is unavailable.
Climate risks
Neighborhood: Unionville
Nearby schools
GreatSchools rating
No schools nearby
We couldn't find any schools near this home.
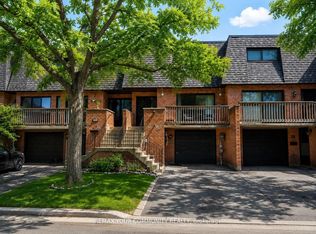
- C$839,0004 bd4 ba-- sqft72 Ashglen Way #16, Markham, ON L3R3A7For Sale
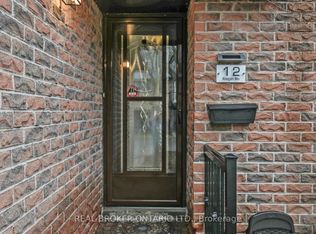
- C$795,9004 bd4 ba-- sqft12 Woodglen Way, Markham, ON L3R3A8For Sale
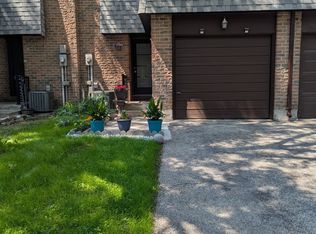
- C$747,8803 bd3 ba-- sqft6 Woodglen Way, Markham, ON L3R3A8For Sale

- from C$1,549,9003 bd3 ba1.9k sqftSage 2 Plan, Park and Main, Markham, ON L3R3X3New Construction
- from C$1,834,9004 bd3 ba2.5k sqftSage 6C Corner Plan, Park and Main, Markham, ON L3R3X3New Construction
- from C$1,709,9004 bd3 ba2.3k sqftSage 5E4 End Plan, Park and Main, Markham, ON L3R3X3New Construction
- from C$1,524,9003 bd3 ba1.9k sqftSage 1 Plan, Park and Main, Markham, ON L3R3X3New Construction
- from C$1,589,9003 bd3 ba2.1k sqftSage 3 Plan, Park and Main, Markham, ON L3R3X3New Construction
Similar homes
- C$747,8803 bd3 ba-- sqft6 Woodglen Way, Markham, ON L3R 3A8For SaleMLS ID #N13558030, HOMELIFE HEARTS REALTY INC.. TRREB
- C$659,0003 bd2 ba-- sqft8130 Birchmount Rd #304F, Markham, ON L6G 0E4For Sale
 MLS ID #N13550928, RE/MAX WEST REALTY INC.. TRREB
 - C$780,0004 bd4 ba-- sqft14 Woltner Way, Markham, ON L3R 5Y7For Sale
 MLS ID #N13554186, RE/MAX EXCEL REALTY LTD.. TRREB
 - C$535,8882 bd2 ba-- sqftVerdale 2, Markham, ON L6G 0C9For Sale
 MLS ID #N13549262, HOMELIFE LANDMARK REALTY INC.. TRREB
 - C$738,0003 bd2 ba-- sqft18 Water Walk Dr #2205, Markham, ON L3R 6L5New ConstructionMLS ID #N13549828, MANORLEAD GROUP INC.. TRREB
- C$599,0002 bd2 ba-- sqft8323 Kennedy Rd #508, Markham, ON L3R 5W7For SaleMLS ID #N13513544, T-ONE GROUP REALTY INC.,. TRREB
- C$688,0002 bd1 ba-- sqft20 Fred Varley Dr #219, Markham, ON L3R 1S4For SaleMLS ID #N13544238, RE/MAX ALL-STARS REALTY INC.. TRREB
- C$659,0002 bd2 ba-- sqft8081 Birchmount Rd #1014, Markham, ON L6G 0G5For SaleMLS ID #N13545044, HOMELIFE NEW WORLD REALTY INC.. TRREB
- C$747,0003 bd2 ba-- sqftRiverview Condos, Markham, ON L3R 6L4For SaleMLS ID #N13553864, RE/MAX EXCEL REALTY LTD.. TRREB
- C$839,0004 bd4 ba-- sqft72 Ashglen Way #16, Markham, ON L3R 3A7For SaleMLS ID #N13512990, REMAX YOUR COMMUNITY REALTY. TRREB
- C$499,8002 bd2 ba-- sqftThe Verdale, Markham, ON L6G 0E1For SaleMLS ID #N13553696, EXP REALTY. TRREB
- C$588,0002 bd1 ba-- sqft38 Water Walk Dr #528, Markham, ON L3R 6M8For SaleMLS ID #N13520262, BAY STREET GROUP INC.. TRREB
- C$499,9992 bd1 ba-- sqft38 Water Walk Dr #629, Markham, ON L3R 6M8New ConstructionMLS ID #N13551802, HOMELIFE LANDMARK REALTY INC.. TRREB
- C$718,0002 bd2 ba-- sqft8110 Birchmount Rd Unit 821, Markham, ON L6G 0E3For SaleMLS ID #N13551662, HOMELIFE LANDMARK REALTY INC.. TRREB
- C$649,9002 bd2 ba-- sqft268 Buchanan Dr #203W, Markham, ON L3R 8G9New ConstructionMLS ID #N13524076, REMAX YOUR COMMUNITY REALTY. TRREB
- C$629,0002 bd2 ba-- sqft18 Water Walk Dr #2307, Markham, ON L3R 6L5For SaleMLS ID #N13489450, HOMELIFE BROADWAY REALTY INC.. TRREB
- C$638,0002 bd2 ba-- sqft131 Upper Duke Cres #904, Markham, ON L6G 0C9For SaleMLS ID #N13508930, Century 21 New Concept Simple Realty. TRREB
- C$485,0002 bd1 ba-- sqft8323 Kennedy Rd #612, Markham, ON L3R 5W7For SaleMLS ID #N13544320, CENTURY 21 LEADING EDGE REALTY INC.. TRREB
- C$688,0003 bd2 ba-- sqft292 Verdale Cross #1603, Markham, ON L6G 0E5For SaleMLS ID #N13523002, FOREST HILL REAL ESTATE INC.. TRREB
- C$680,0002 bd2 ba-- sqftRouge Bijou Promenade, Markham, ON L6G 0B8For SaleMLS ID #N13536640, HOMELIFE NEW WORLD REALTY INC.. TRREB
