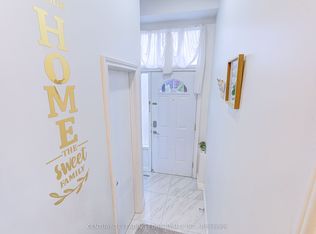
This Is It! WOW! Totally And Beautifully Renovated Townhouse Located In Highly Sought-After And Demand Neighbourhood Of Unionville! Walking Distance To Quaint Main Street Unionville! Everything Updated And Renovated! Very Spacious Home With 1,313 Square Feet Above Grade As Per MPAC Plus A Finished Basement! From A Brand New Glass Front Door Onto A Oversized White And Gleaming Ceramic Floors Foyer To Kitchen! Elegant Foyer Entry With A Mirrored Door Coat Closet And Convenient Powder Room! Inviting Bright Open Concept Living Room On Neutral Hardwood Floors And Walk-Out To An Oversized Wooden Deck Backyard Ideal For Entertaining And Barbecuing! Modern Dining Room With An Exquisite Colour Changing LED Chandelier With Remote Control! Ultra White Kitchen With Quartz Countertop, Undermount Sink, Gooseneck Faucet And 3 Stainless Steel Appliances Plus A Brand New Exhaust Fan! Kitchen Has A Practical Open Serving Window To The Living Room Area For Easy Hosting And Entertainment! Shiny And Bright Stained Wood Stairs To The Bedroom Level! Romantic Primary Bedroom On Laminate Floor With A Large Closet And A 3 Pc Ensuite Bathroom Including A New Separate Shower Stall! 2 Extra Super Clean And Bright Bedrooms With Individual Closets And Windows Sharing A Newer Updated 3 Pc Main Bathroom! Finished Basement With A Large Recreation Room And A Separate Laundry Room! Oversized Single Garage With Space For Extra Storage! Shingles on Side of Mansard Roof Replaced In 2024! Convenient Highway 7 York Bus Right In Front Of The Townhouse Complex! Excellent School Zones For Both Public And Separate School Boards! Unbeatable Unionville Location> Totally Moved-In Condition and Close To All Amenities! You Couldn't Ask for Anything More! Hurry! Take Advantage Of Affordable And Stable Mortgage Rates! Make This Your Next Home!
For sale
C$747,880
6 Woodglen Way, Markham, ON L3R 3A8
3beds
3baths
Townhouse
Built in ----
-- sqft lot
$-- Zestimate®
C$--/sqft
C$615/mo HOA
What's special
Finished basementConvenient powder roomNeutral hardwood floorsUndermount sinkGooseneck faucetBrand new exhaust fanLarge closet
- 17 hours |
- 8 |
- 0 |
Zillow last checked:
Listing updated:
Listed by:
HOMELIFE HEARTS REALTY INC.
Source: TRREB,MLS®#: N13558030 Originating MLS®#: Toronto Regional Real Estate Board
Originating MLS®#: Toronto Regional Real Estate BoardFacts & features
Interior
Bedrooms & bathrooms
- Bedrooms: 3
- Bathrooms: 3
Primary bedroom
- Level: Second
- Dimensions: 4 x 4
Bedroom 2
- Level: Second
- Dimensions: 5 x 3
Bedroom 3
- Level: Second
- Dimensions: 3.5 x 2.7
Dining room
- Level: Ground
- Dimensions: 3.3 x 2.3
Foyer
- Level: Ground
- Dimensions: 4.4 x 1.1
Kitchen
- Level: Ground
- Dimensions: 3.9 x 2.3
Laundry
- Level: Basement
- Dimensions: 2.3 x 1.5
Living room
- Level: Ground
- Dimensions: 5.5 x 3.4
Recreation
- Level: Basement
- Dimensions: 5.7 x 5
Heating
- Forced Air, Gas
Cooling
- Central Air
Appliances
- Laundry: In Basement, Laundry Room
Features
- Flooring: Carpet Free
- Basement: Finished
- Has fireplace: No
Interior area
- Living area range: 1200-1399 null
Video & virtual tour
Property
Parking
- Total spaces: 2
- Parking features: Private
- Has garage: Yes
Features
- Stories: 2
- Exterior features: Open Balcony
Details
- Parcel number: 290570003
Construction
Type & style
- Home type: Townhouse
- Property subtype: Townhouse
Materials
- Brick, Shingle
Community & HOA
HOA
- Services included: Parking Included, Common Elements Included, Building Insurance Included, Water Included
- HOA fee: C$615 monthly
- HOA name: YCC
Location
- Region: Markham
Financial & listing details
- Annual tax amount: C$3,477
- Date on market: 7/13/2026
HOMELIFE HEARTS REALTY INC.
HOMELIFE HEARTS REALTY INC.
By pressing Contact Agent, you agree that the real estate professional identified above may call/text you about your search, which may involve use of automated means and pre-recorded/artificial voices. You don't need to consent as a condition of buying any property, goods, or services. Message/data rates may apply. You also agree to our Terms of Use. Zillow does not endorse any real estate professionals. We may share information about your recent and future site activity with your agent to help them understand what you're looking for in a home.
Price history
Price history is unavailable.
Public tax history
Tax history is unavailable.
Climate risks
Neighborhood: Unionville
Nearby schools
GreatSchools rating
No schools nearby
We couldn't find any schools near this home.
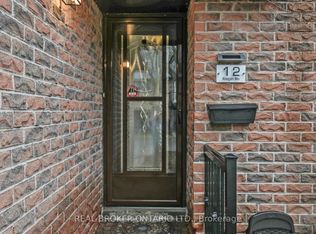
- C$795,9004 bd4 ba-- sqft12 Woodglen Way, Markham, ON L3R3A8For Sale
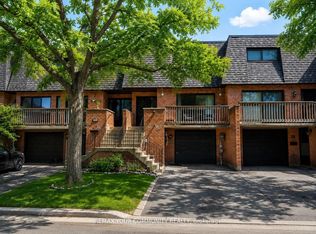
- C$839,0004 bd4 ba-- sqft72 Ashglen Way #16, Markham, ON L3R3A7For Sale
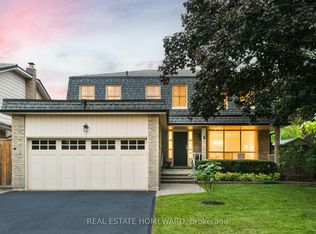
- C$1,599,9004 bd3 ba-- sqft3 Emmeloord Cres, Markham, ON L3R1P7For Sale
- C$599,9003 bd3 ba-- sqft45 Ashglen Way, Markham, ON L3R3A6For Sale

- C$1,688,0005 bd5 ba-- sqft16 Ferrah St, Markham, ON L3R1N5For Sale
- C$1,788,0004 bd3 ba-- sqft42 Sciberras Rd, Markham, ON L3R2J3For Sale
- C$3,668,0006 bd6 ba-- sqft90 Fred Varley Dr, Markham, ON L3R1S8For Sale
- from C$1,549,9003 bd3 ba1.9k sqftSage 2 Plan, Park and Main, Markham, ON L3R3X3New Construction
Similar homes
- C$675,0003 bd2 ba-- sqft1862 John St, Markham, ON L3T 1Z1For Sale
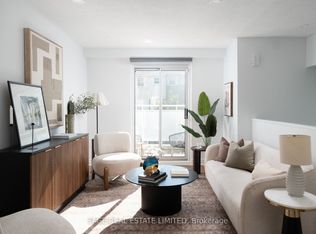 MLS ID #N13549986, SAGE REAL ESTATE LIMITED. TRREB
 - C$819,0004 bd3 ba-- sqft1 Gable Hurst Way #2610, Markham, ON L6B 1N5For Sale
 MLS ID #N13508106, HOMELIFE LANDMARK REALTY INC.. TRREB
 - C$889,0003 bd3 ba-- sqft378 Bur Oak Ave, Markham, ON L6C 2T9For Sale
 MLS ID #N13425152, HOMELIFE BROADWAY REALTY INC.. TRREB
 - C$769,0003 bd2 ba-- sqft81 Brookmill Blvd #41, Toronto, ON M1W 2L5For Sale
 MLS ID #E13069478, CENTURY 21 LEADING EDGE REALTY INC.. TRREB
 - C$770,0002 bd3 ba-- sqft382 Arthur Bonner Ave N, Markham, ON L6B 1N2For SaleMLS ID #N13415960, Your Home Sold Guaranteed Realty Imperium. TRREB
- C$629,9003 bd1 ba-- sqft189 Galloway Rd #1, Toronto, ON M1E 5H3For SaleMLS ID #E13547626, RE/MAX REALTRON REALTY INC.. TRREB
- C$694,8002 bd2 ba-- sqft74 Munro St #2, Toronto, ON M4M 2S9For SaleMLS ID #E13544698, HOMELIFE LANDMARK REALTY INC.. TRREB
- C$799,8004 bd3 ba-- sqft270 Timberbank Blvd #91, Toronto, ON M1W 2M1For SaleMLS ID #E13457568, ROYAL LEPAGE SIGNATURE REALTY. TRREB
- C$938,8003 bd3 ba-- sqft26 Outer Banks Dr, Markham, ON L6B 0N5For SaleMLS ID #N13156992, HOMELIFE FRONTIER REALTY INC.. TRREB
- C$799,9003 bd3 ba-- sqft65 Mike Myers Dr, Toronto, ON M1P 5G3For SaleMLS ID #E13528350, VENTURE REAL ESTATE CORP.. TRREB
- C$739,0003 bd2 ba-- sqft38 Henderson Dr, Aurora, ON L4G 3L2For SaleMLS ID #N13503870, CENTURY 21 ATRIA REALTY INC.. TRREB
- C$849,9004 bd4 ba-- sqft14 Unsworth Cres, Ajax, ON L1T 4Y2For SaleMLS ID #E13548684, HOMELIFE/MIRACLE REALTY LTD. TRREB
- C$668,8002 bd2 ba-- sqft60 Morecambe Gate #C319, Toronto, ON M1W 2N6For SaleMLS ID #E13140412, HOMELIFE NEW WORLD REALTY INC.. TRREB
- C$839,0003 bd2 ba-- sqft235 Axminster Dr, Richmond Hill, ON L4C 2W2For SaleMLS ID #N13525052, HOMELIFE NEW WORLD REALTY INC.. TRREB
- C$699,0004 bd3 ba-- sqft55 Shepmore Ter, Toronto, ON M1B 3H3For SaleMLS ID #E13523832, REALTY 21 INC.. TRREB
- C$999,0005 bd5 ba-- sqft58 Pantheon Ln, Markham, ON L6E 0V3For SaleMLS ID #N13481670, HC REALTY GROUP INC.. TRREB
- C$638,0003 bd2 ba-- sqftThe Palm Condos, Toronto, ON M2M 0B1For SaleMLS ID #C13538018, RE/MAX HALLMARK REALTY LTD.. TRREB
- C$849,0002 bd2 ba-- sqft120 Promenade Cir #1509, Vaughan, ON L4J 7W9For SaleMLS ID #N13545888, RE/MAX CONDOS PLUS CORPORATION. TRREB
- C$698,0003 bd3 ba-- sqft20 Hainford St #7, Toronto, ON M1E 4Y5For SaleMLS ID #E13163644, RE/MAX CROSSROADS REALTY INC.. TRREB
- C$799,0003 bd3 ba-- sqft20 Woodstream Dr #11, Toronto, ON M9W 0G1For SaleMLS ID #W13514050, ROYAL LEPAGE SIGNATURE REALTY. TRREB
