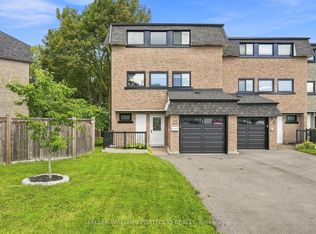
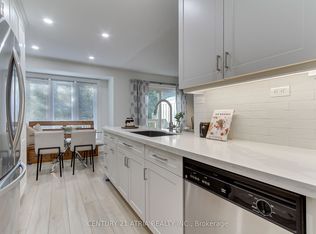
Welcome to this Beautiful Renovated Well Maintained 3-bedroom, 2-Bath Home, Situated in the Prestigious Aurora Highlands Neighborhood. This Home Featured Large and Spacious Rooms. Family Sized Eat-In Kitchen with Plenty of Storage Cabinets. Finished Large Walk-out Living Room in the Main Floor, Great for Home Office or Recreation Space. Featuring a renovated, Open-concept Kitchen with Quartz Countertops. The large Family Room combined with Breakfast Area and Kitchen ideally for Entertainment, Recreation and Family Gatherings. Steps to Yonge Street, Walking Distance to Parks, Library, Schools, Fitness Centre and Trails. Minutes Away to GO Transit, Shopping and Restaurants. Easy access to Highways 404 and 400. Garage Door (2024), Porch Landing (2024), Front Windows (2025), Asphalt paved driveway (2026)
For sale
C$695,000
38 Henderson Dr, Aurora, ON L4G 3L2
3beds
2baths
Townhouse
Built in ----
-- sqft lot
$-- Zestimate®
C$--/sqft
C$516/mo HOA
What's special
Large and spacious rooms
- 11 days
- 11
- 0
Zillow last checked:
Listing updated:
Listed by:
CENTURY 21 ATRIA REALTY INC.
Source: TRREB,MLS®#: N14004184 Originating MLS®#: Toronto Regional Real Estate Board
Originating MLS®#: Toronto Regional Real Estate BoardFacts & features
Interior
Bedrooms & bathrooms
- Bedrooms: 3
- Bathrooms: 2
Primary bedroom
- Level: Third
- Dimensions: 4.99 x 3.16
Bedroom 2
- Level: Third
- Dimensions: 4.33 x 2.74
Bedroom 3
- Level: Third
- Dimensions: 3.63 x 3.13
Breakfast
- Level: Second
- Dimensions: 3.02 x 3.61
Dining room
- Level: Second
- Dimensions: 5.19 x 3.18
Family room
- Level: Second
- Dimensions: 3.64 x 3.61
Kitchen
- Level: Second
- Dimensions: 5.19 x 3.02
Living room
- Level: Ground
- Dimensions: 6.67 x 3.5
Heating
- Forced Air, Gas
Cooling
- Central Air
Appliances
- Included: Water Softener
- Laundry: In-Suite Laundry
Features
- Basement: None
- Has fireplace: Yes
- Fireplace features: Electric
Interior area
- Living area range: 1800-1999 null
Property
Parking
- Total spaces: 2
- Parking features: Private, Garage Door Opener
- Has garage: Yes
Accessibility
- Accessibility features: Accessible Public Transit Nearby
Features
- Stories: 3
Lot
- Features: Fenced Yard, Library, Park, Place Of Worship, Public Transit
Details
- Parcel number: 290250009
Construction
Type & style
- Home type: Townhouse
- Property subtype: Townhouse
Materials
- Brick
- Foundation: Concrete Block
- Roof: Asphalt Shingle
Community & HOA
HOA
- Services included: Common Elements Included, Building Insurance Included, Parking Included
- HOA fee: C$516 monthly
- HOA name: YCC
Location
- Region: Aurora
Financial & listing details
- Annual tax amount: C$3,189
- Date on market: 10/13/2026
Price history
Price history is unavailable.
Public tax history
Tax history is unavailable.
Climate risks
Neighborhood: L4G
Nearby schools
GreatSchools rating
No schools nearby
We couldn't find any schools near this home.

Similar homes
- C$829,0003 bd4 ba-- sqft27 Anderson Pl, Aurora, ON L4G 6G4For Sale
 MLS ID #N14099444, CENTURY 21 ATRIA REALTY INC.. TRREB
 - C$769,0003 bd3 ba-- sqft359 John West Way, Aurora, ON L4G 7J7For Sale
 MLS ID #N13870870, SUTTON GROUP-ADMIRAL REALTY INC.. TRREB
 - C$748,8803 bd2 ba-- sqft11 Plaisance Rd Unit 59, Richmond Hill, ON L4C 5H1For Sale
 MLS ID #N14097134, SUTTON GROUP-ADMIRAL REALTY INC.. TRREB
 - C$800,0003 bd3 ba-- sqft5 Evelyn Buck Ln, Aurora, ON L4G 7H9For Sale
 MLS ID #N13828110, RE/MAX HALLMARK REALTY LTD.. TRREB
