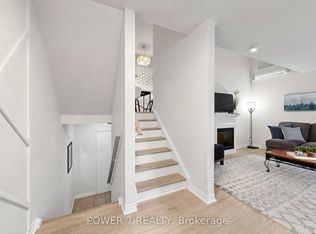
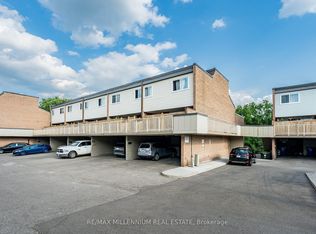
Don't miss this rare and stunning large end unit! located on a quiet street surrounded by green space and nature with lots of privacy. The west-facing views of the forest and ravine are truly incredible, creating a seamless indoor-outdoor feel from every level. Enjoy the fully updated modern open concept layout with quality finishes, plenty of natural light, kitchen walkout to a large deck overlooking green space, quartz counters, fully updated modern bathrooms, a lavish five piece spa-inspired master ensuite and more. The lower level adds even more space with a large recreation room filled with natural light from the direct walkout to the ravine. Located steps from Yonge St., transit, GO station, Summerhill Market, parks, trails, and top schools, this home combines seclusion with convenience.
For sale
C$869,000
27 Anderson Pl, Aurora, ON L4G 6G4
3beds
4baths
Townhouse
Built in ----
-- sqft lot
$-- Zestimate®
C$--/sqft
C$704/mo HOA
What's special
Quality finishesPlenty of natural lightQuartz countersFully updated modern bathrooms
- 83 days
- 21
- 0
Zillow last checked:
Listing updated:
Listed by:
CENTURY 21 ATRIA REALTY INC.
Source: TRREB,MLS®#: N13614676 Originating MLS®#: Toronto Regional Real Estate Board
Originating MLS®#: Toronto Regional Real Estate BoardFacts & features
Interior
Bedrooms & bathrooms
- Bedrooms: 3
- Bathrooms: 4
Primary bedroom
- Level: Second
- Dimensions: 3.81 x 4.5
Bedroom 2
- Level: Second
- Dimensions: 3.81 x 2.74
Bedroom 3
- Level: Second
- Dimensions: 3.5 x 2.74
Dining room
- Level: Main
- Dimensions: 2.56 x 2.44
Kitchen
- Level: Main
- Dimensions: 3.5 x 2.44
Laundry
- Level: Basement
- Dimensions: 2.29 x 1.21
Living room
- Level: Main
- Dimensions: 5.4 x 2.56
Recreation
- Level: Basement
- Dimensions: 4.41 x 3.81
Heating
- Forced Air, Gas
Cooling
- Central Air
Appliances
- Laundry: In Basement
Features
- Basement: Finished with Walk-Out
- Has fireplace: Yes
Interior area
- Living area range: 1200-1399 null
Property
Parking
- Total spaces: 2
- Parking features: Private, Garage Door Opener
- Has garage: Yes
Features
- Stories: 2
- Patio & porch: Deck
- Exterior features: Backs On Green Belt, Privacy, Year Round Living, Open Balcony
- Has view: Yes
- View description: Creek/Stream, Forest, Park/Greenbelt, Trees/Woods
- Has water view: Yes
- Water view: Creek/Stream
Lot
- Features: Clear View, Cul de Sac/Dead End, Greenbelt/Conservation, Park, Public Transit, School
Details
- Parcel number: 292210011
Construction
Type & style
- Home type: Townhouse
- Property subtype: Townhouse
Materials
- Brick
- Foundation: Concrete
- Roof: Asphalt Shingle
Community & HOA
HOA
- Services included: Common Elements Included, Building Insurance Included, Parking Included
- HOA fee: C$704 monthly
- HOA name: YRCC
Location
- Region: Aurora
Financial & listing details
- Annual tax amount: C$3,472
- Date on market: 7/28/2026
Price history
Price history is unavailable.
Public tax history
Tax history is unavailable.
Climate risks
Neighborhood: L4G
Nearby schools
GreatSchools rating
No schools nearby
We couldn't find any schools near this home.


Similar homes
- C$710,0003 bd2 ba-- sqft121 Poplar Cres #44, Aurora, ON L4G 3M4For Sale
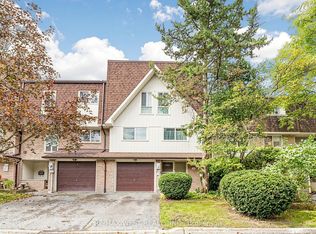 MLS ID #N13870164, RE/MAX WEST REALTY INC.. TRREB
 - C$599,0003 bd3 ba-- sqft563 Tara Hill Cir, Aurora, ON L4G 6G9For Sale
 MLS ID #N13876506, RE/MAX EXCEL REALTY LTD.. TRREB
 - C$799,9903 bd3 ba-- sqft267 Warner Cres, Newmarket, ON L3X 2G6For Sale
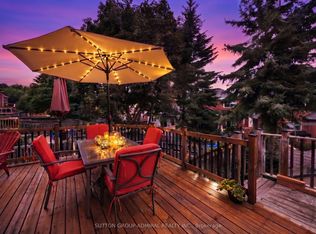 MLS ID #N13753254, SUTTON GROUP-ADMIRAL REALTY INC.. TRREB
 - C$979,8883 bd3 ba-- sqft63 Mistleflower Ct, Richmond Hill, ON L4E 3T9For Sale
 MLS ID #N13536826, SUTTON GROUP KINGS CROSS INC.. TRREB
