Welcome to this beautiful 4-level backsplit located on a quiet family-friendly street in the desirable Aurora Highland community. The main floor features an open concept layout, perfect for entertaining. Complete with a spacious living and dining area and chef inspired kitchen. The upper level offers three generous bedrooms with a renovated 4-piece bathroom featuring a temperature controlled shower system for added comfort and convenience. The lower level features a fourth bedroom and a large family room/office space with a separate walk-up entrance to the backyard and garage. Offering excellent in-law suite or multi-generational living potential. The finished basement provides additional living space and storage. Step outside to your private backyard oasis complete with a large deck, mature cedar hedges and a garden shed. Creating the perfect space for relaxing or entertaining family and friends. Conveniently located close to parks, schools, shopping, restaurants and everyday amenities. This is a wonderful opportunity to own a spacious family home in one of auroras most established neighbourhoods.
For sale
C$1,135,000
43 Stoddart Dr, Aurora, ON L4G 2G2
4beds
2baths
Single Family Residence
Built in ----
6,318 Square Feet Lot
$-- Zestimate®
C$--/sqft
C$-- HOA
What's special
- 51 days |
- 5 |
- 0 |
Zillow last checked:
Listing updated:
Listed by:
Century 21 Millennium Inc.
Source: TRREB,MLS®#: N13228698 Originating MLS®#: One Point Association of REALTORS
Originating MLS®#: One Point Association of REALTORSFacts & features
Interior
Bedrooms & bathrooms
- Bedrooms: 4
- Bathrooms: 2
Heating
- Forced Air, Gas
Cooling
- Central Air
Appliances
- Included: Water Heater, Water Softener
Features
- Central Vacuum, Floor Drain, Water Meter
- Basement: Separate Entrance,Finished
- Has fireplace: Yes
- Fireplace features: Family Room
Interior area
- Living area range: 1100-1500 null
Property
Parking
- Total spaces: 5
- Parking features: Private Double, Garage Door Opener
- Has garage: Yes
Features
- Patio & porch: Deck
- Pool features: None
Lot
- Size: 6,318 Square Feet
- Features: School, Irregular Lot
Details
- Additional structures: Garden Shed
- Parcel number: 036600165
Construction
Type & style
- Home type: SingleFamily
- Property subtype: Single Family Residence
Materials
- Aluminum Siding, Brick Veneer
- Foundation: Poured Concrete
- Roof: Asphalt Rolled
Utilities & green energy
- Sewer: Sewer
Community & HOA
Community
- Security: Carbon Monoxide Detector(s), Smoke Detector(s)
Location
- Region: Aurora
Financial & listing details
- Annual tax amount: C$5,386
- Date on market: 6/2/2026
Century 21 Millennium Inc.
Century 21 Millennium Inc.
By pressing Contact Agent, you agree that the real estate professional identified above may call/text you about your search, which may involve use of automated means and pre-recorded/artificial voices. You don't need to consent as a condition of buying any property, goods, or services. Message/data rates may apply. You also agree to our Terms of Use. Zillow does not endorse any real estate professionals. We may share information about your recent and future site activity with your agent to help them understand what you're looking for in a home.
Price history
Price history is unavailable.
Public tax history
Tax history is unavailable.
Climate risks
Neighborhood: L4G
Nearby schools
GreatSchools rating
No schools nearby
We couldn't find any schools near this home.
- C$1,258,0003 bd3 ba-- sqft7 Cossar Dr, Aurora, ON L4G3N6For Sale
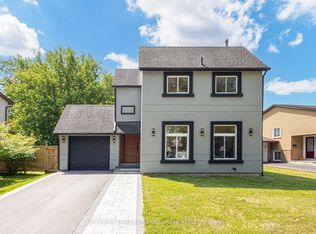
- C$2,550,0006 bd6 ba-- sqft84 Murray Dr, Aurora, ON L4G2C3For Sale

- C$2,4001 bd1 ba-- sqft73 Murray Dr, Aurora, ON L4G2C2For Rent
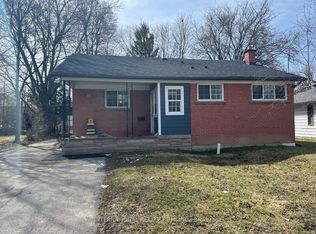
- C$925,0004 bd2 ba-- sqft2 Corbett Cres, Aurora, ON L4G2G1For Sale
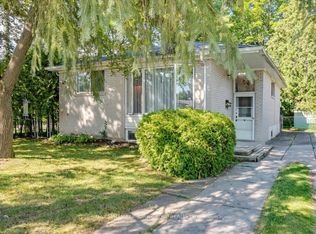
- C$1,5002 bd1 ba-- sqft12 Wiles Ct #BASEMENT, Aurora, ON L4G3N5For Rent
- C$2,0002 bd1 ba-- sqft71 Nisbet Dr #BASEMENT, Aurora, ON L4G2K6For Rent
- C$--3 bd2 ba2k sqft40 Wiles Ct, Aurora, ON L4G3N5Off Market
- C$1,650,0003 bd4 ba-- sqft105 Murray Dr, Aurora, ON L4G2C4For Sale
Similar homes
- C$1,379,0005 bd4 ba-- sqft4 Milgate Pl, Aurora, ON L4G 5R2For Sale
 MLS ID #N13526836, FOREST HILL REAL ESTATE INC.. TRREB
 - C$1,255,0004 bd3 ba-- sqft84 Loraview Ln, Aurora, ON L4G 6N5For Sale
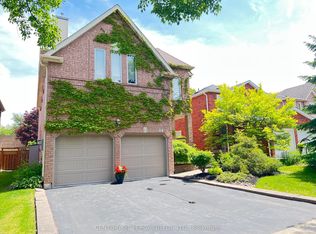 MLS ID #N12800612, CENTURY 21 PERCY FULTON LTD.. TRREB
 - C$1,139,0003 bd3 ba-- sqft822 Surin Ct, Newmarket, ON L3Y 8R4For Sale
 MLS ID #N13567288, CENTURY 21 LEADING EDGE REALTY INC.. TRREB
 - C$899,0004 bd4 ba-- sqft118 Woodroof Cres, Aurora, ON L4G 7H2For Sale
 MLS ID #N13512720, KELLER WILLIAMS REALTY CENTRES. TRREB
 - C$1,169,9004 bd3 ba-- sqft591 Plantation Gate, Newmarket, ON L3X 2C2For SaleMLS ID #N13061448, KELLER WILLIAMS REALTY CENTRES. TRREB
- C$1,399,0005 bd4 ba-- sqft169 Delayne Dr, Aurora, ON L4G 5B7For SaleMLS ID #N13533686, CENTURY 21 HERITAGE GROUP LTD.. TRREB
- C$949,0003 bd3 ba-- sqft116 Woodroof Cres, Aurora, ON L4G 7H3For SaleMLS ID #N13144314, CENTURY 21 MILLENNIUM INC.. TRREB
- C$1,299,9005 bd4 ba-- sqft55 Attridge Dr, Aurora, ON L4G 6J4For SaleMLS ID #N13161596, HOMELIFE FRONTIER REALTY INC.. TRREB
- C$1,150,0005 bd4 ba-- sqft305 Herridge Cir, Newmarket, ON L3Y 7H7For SaleMLS ID #N13189986, YOUR ADVOCATES REALTY INC.. TRREB
- C$1,599,0005 bd4 ba-- sqft23 Cranberry Ln, Aurora, ON L4G 5Y2For SaleMLS ID #N13497708, REMAX YOUR COMMUNITY REALTY. TRREB
- C$689,0004 bd2 ba-- sqft97 Poplar Cres, Aurora, ON L4G 3M4For SaleMLS ID #N13573520, REMAX YOUR COMMUNITY REALTY. TRREB
- C$1,099,9994 bd4 ba-- sqft12 Gres Ct, Bradford West Gwillimbury, ON L3Z 2S4For SaleMLS ID #N13576986, CENTURY 21 HERITAGE GROUP LTD.. TRREB
- C$1,238,8004 bd3 ba-- sqft5803 3rd Line, New Tecumseth, ON L9R 1V2For SaleMLS ID #N13599832, HOMELIFE EAGLE REALTY INC.. TRREB
- C$1,249,0004 bd3 ba-- sqft14 Anchor Ct, East Gwillimbury, ON L9N 1G1For SaleMLS ID #N13133086, RE/MAX HALLMARK YORK GROUP REALTY LTD.. TRREB
- C$900,0004 bd2 ba-- sqft129 Bolton Ave, Newmarket, ON L3Y 2X3For SaleMLS ID #N13530504, CENTURY 21 HERITAGE GROUP LTD.. TRREB
- C$999,9904 bd4 ba-- sqft13 Eves Ct, Newmarket, ON L3Y 7P8For SaleMLS ID #N13546050, NORMAN HILL REALTY INC.. TRREB
- C$969,9004 bd2 ba-- sqft514 Old Stouffville Rd, Uxbridge, ON L9P 0P7For SaleMLS ID #N13592106, COLDWELL BANKER - R.M.R. REAL ESTATE. TRREB
- C$1,200,0004 bd3 ba-- sqft5949 Concession 6 Rd, Uxbridge, ON L9P 1R4For SaleMLS ID #N13574014, RE/MAX WEST REALTY INC.. TRREB
- C$1,299,9995 bd5 ba-- sqft432 Alex Doner Dr, Newmarket, ON L3X 1C5For SaleMLS ID #N13454438, ROYAL LEPAGE SIGNATURE REALTY. TRREB
- C$1,689,0005 bd4 ba-- sqft100 Carlyle Cres, Aurora, ON L4G 6P7For SaleMLS ID #N12927794, RIGHT AT HOME REALTY INC.. TRREB
