Welcome to 2 Corbett Crescent, a lovingly maintained bungalow in the highly sought-after Aurora Highlands. Perfectly positioned on a flat, fully fenced lot, this cherished home presents a rare opportunity for families seeking comfort, convenience, and an established community to call home. Ideally located within walking distance of elementary schools, parks, and everyday amenities, this home offers the perfect balance of family-friendly living and exceptional accessibility. Beautiful oak hardwood floors flow throughout the main level, adding warmth and timeless appeal. Two bedrooms feature walkouts to the spacious backyard deck, where mature trees and lush landscaping create a private retreat and a seamless connection between indoor and outdoor living. The expansive backyard provides plenty of space for children and pets to play, summer entertaining, or simply relaxing in a peaceful setting. Conveniently located between Highways 400 and 404, commuting is effortless, with quick access throughout the GTA while enjoying the quiet charm of one of Aurora's most desirable, family-oriented neighbourhoods. Lovingly cared for by the same family for more than five decades, this is a rare opportunity to make a truly special home your own and create memories for generations to come.
For sale
C$879,900
2 Corbett Cres, Aurora, ON L4G 2G1
4beds
2baths
Single Family Residence
Built in ----
6,968 Square Feet Lot
$-- Zestimate®
C$--/sqft
C$-- HOA
What's special
Lovingly maintained bungalowFlat fully fenced lotBeautiful oak hardwood floorsSpacious backyard deck
- 49 days
- 12
- 1
Zillow last checked:
Listing updated:
Listed by:
RE/MAX HALLMARK YORK GROUP REALTY LTD.
Source: TRREB,MLS®#: N13567118 Originating MLS®#: Toronto Regional Real Estate Board
Originating MLS®#: Toronto Regional Real Estate BoardFacts & features
Interior
Bedrooms & bathrooms
- Bedrooms: 4
- Bathrooms: 2
Primary bedroom
- Level: Main
- Dimensions: 3.83 x 3.16
Bedroom 2
- Level: Main
- Dimensions: 2.94 x 3.43
Bedroom 3
- Level: Main
- Dimensions: 3.19 x 3.17
Bedroom 4
- Level: Lower
- Dimensions: 3.35 x 6.29
Dining room
- Level: Main
- Dimensions: 3.99 x 3.07
Family room
- Level: Lower
- Dimensions: 6.15 x 5.83
Kitchen
- Level: Main
- Dimensions: 3.06 x 3.2
Living room
- Level: Main
- Dimensions: 3.07 x 3.45
Heating
- Forced Air, Gas
Cooling
- Central Air
Features
- Central Vacuum, Primary Bedroom - Main Floor
- Basement: Full,Finished
- Has fireplace: Yes
- Fireplace features: Electric
Interior area
- Living area range: 700-1100 null
Property
Parking
- Total spaces: 3
- Parking features: Private
Accessibility
- Accessibility features: None
Features
- Patio & porch: Deck
- Pool features: None
Lot
- Size: 6,968 Square Feet
- Features: Fenced Yard, Park, Place Of Worship, Public Transit, Rec./Commun.Centre, School
Details
- Additional structures: Garden Shed
- Parcel number: 036600390
Construction
Type & style
- Home type: SingleFamily
- Architectural style: Bungalow
- Property subtype: Single Family Residence
Materials
- Brick
- Foundation: Concrete Block
- Roof: Asphalt Shingle
Utilities & green energy
- Sewer: Sewer
Community & HOA
Location
- Region: Aurora
Financial & listing details
- Annual tax amount: C$4,552
- Date on market: 7/15/2026
Price history
Price history is unavailable.
Public tax history
Tax history is unavailable.
Climate risks
Neighborhood: L4G
Nearby schools
GreatSchools rating
No schools nearby
We couldn't find any schools near this home.


Similar homes
- C$925,0004 bd2 ba-- sqft31 Patrick Dr, Aurora, ON L4G 2A6For Sale
 MLS ID #N13709254, LPT REALTY. TRREB
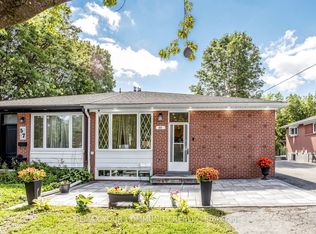
 - C$799,0006 bd3 ba-- sqft59 Davis Rd, Aurora, ON L4G 2B4For Sale
 MLS ID #N13726676, REMAX YOUR COMMUNITY REALTY. TRREB
 - C$980,0004 bd2 ba-- sqft74 Child Dr, Aurora, ON L4G 1Y7For Sale
 MLS ID #N13698994, HOMELIFE NEW WORLD REALTY INC.. TRREB
 - C$935,0003 bd3 ba-- sqft17 Richardson Dr, Aurora, ON L4G 1Z2For Sale
 MLS ID #N13431374, AECORN REALTY INC.. TRREB
