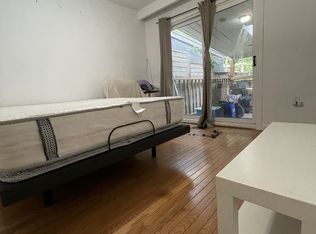
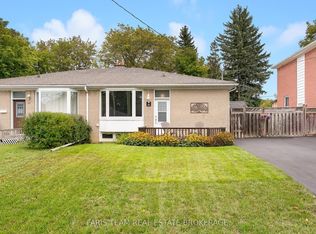
Welcome to this beautifully updated semi-detached home in a highly sought-after location, backing onto a peaceful ravine for added privacy and natural beauty. Extensively renovated throughout, this impressive residence showcases quality craftsmanship and modern finishes from top to bottom. The main level features engineered hardwood flooring, elegant pot lights, and a stunning custom kitchen complete with quartz countertops, stainless steel appliances, a spacious island, and an undermount sink. The spacious primary bedroom offers a stylish 3-piece ensuite with a glass-enclosed rainfall shower. The fully finished basement, featuring a separate entrance, has been converted into a self-contained two-bedroom suite with its own custom kitchen, updated flooring, and fresh paint throughout. Perfect for extended family or potential rental income. With countless upgrades and exceptional attention to detail, this move-in-ready home is a rare opportunity that must be seen to be fully appreciated.
For sale
C$999,000
9 Lee Gate, Aurora, ON L4G 2J6
5beds
3baths
Single Family Residence
Built in ----
4,542 Square Feet Lot
$-- Zestimate®
C$--/sqft
C$-- HOA
What's special
Beautifully updated semi-detached homeExtensively renovated throughoutQuality craftsmanshipModern finishesEngineered hardwood flooringElegant pot lightsStunning custom kitchen
- 123 days
- 4
- 2
Zillow last checked:
Listing updated:
Listed by:
CAPITAL NORTH REALTY CORPORATION
Source: TRREB,MLS®#: N13452246 Originating MLS®#: Toronto Regional Real Estate Board
Originating MLS®#: Toronto Regional Real Estate BoardFacts & features
Interior
Bedrooms & bathrooms
- Bedrooms: 5
- Bathrooms: 3
Bedroom
- Level: Basement
- Dimensions: 0 x 0
Bedroom
- Level: Main
- Dimensions: 0 x 0
Bedroom
- Level: Main
- Dimensions: 0 x 0
Bedroom
- Level: Main
- Dimensions: 0 x 0
Kitchen
- Level: Basement
- Dimensions: 0 x 0
Kitchen
- Level: Main
- Dimensions: 0 x 0
Living room
- Level: Main
- Dimensions: 0 x 0
Heating
- Forced Air, Gas
Cooling
- Central Air
Features
- Flooring: Carpet Free
- Basement: Finished,Separate Entrance
- Has fireplace: No
Interior area
- Living area range: 1100-1500 null
Property
Parking
- Total spaces: 4
- Parking features: Garage, Carport
- Has garage: Yes
- Has carport: Yes
Features
- Pool features: None
Lot
- Size: 4,542 Square Feet
- Features: Clear View, Public Transit, School
Details
- Parcel number: 036640139
Construction
Type & style
- Home type: SingleFamily
- Architectural style: Bungalow
- Property subtype: Single Family Residence
Materials
- Brick
- Foundation: Concrete
- Roof: Shingle
Utilities & green energy
- Sewer: Sewer
Community & HOA
Location
- Region: Aurora
Financial & listing details
- Annual tax amount: C$4,076
- Date on market: 6/16/2026
Price history
Price history is unavailable.
Public tax history
Tax history is unavailable.
Climate risks
Neighborhood: L4G
Nearby schools
GreatSchools rating
No schools nearby
We couldn't find any schools near this home.


Similar homes
- C$979,0005 bd2 ba-- sqft1 Willis Dr, Aurora, ON L4G 2J8For Sale
 MLS ID #N13754918, FOREST HILL REAL ESTATE INC.. TRREB
 - C$999,9005 bd4 ba-- sqft158 Walton Dr, Aurora, ON L4G 3R8For Sale
 MLS ID #N13846100, KELLER WILLIAMS REFERRED URBAN REALTY. TRREB
 - C$998,8883 bd3 ba-- sqft70 Shoniker Dr, Newmarket, ON L3X 2Y7For Sale
 MLS ID #N13570454, FOREST HILL REAL ESTATE INC.. TRREB
 - C$1,100,0003 bd4 ba-- sqft378 Spruce Grove Cres, Newmarket, ON L3X 2X3For Sale
 MLS ID #N14087346, CENTURY 21 HERITAGE GROUP LTD.. TRREB
