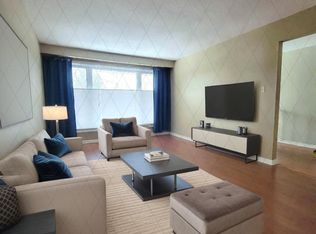
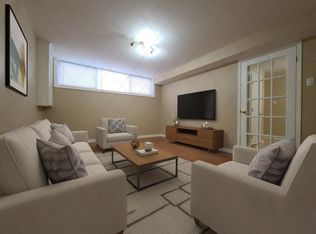
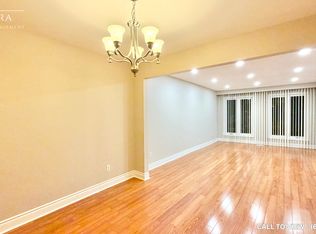
Five Reasons You Should Buy This House Call Home: 1: Prime Location Back To Park In a Quiet Street ; 2: Spacious Well Kept 3+1 Bed Room And Open Space In Basement With Huge Cold Cellar Room, Direct Access From Double Car Garage ; 3: New Painting; 4: Close To All Amenities, Minutes To 404, South Lake Regional Health Centre. Shops, Restaurants, York Region Public Transport. Too Much To Mention. 5:Perfect for first-time home buyers, down sizers, retirees, or investors .
For sale
C$899,800
193 Alexander Rd, Newmarket, ON L3Y 5N6
4beds
3baths
Single Family Residence
Built in ----
6,816 Square Feet Lot
$-- Zestimate®
C$--/sqft
C$-- HOA
What's special
Quiet streetOpen space in basementHuge cold cellar room
- 51 days
- 20
- 1
Zillow last checked:
Listing updated:
Listed by:
CENTURY 21 KING`S QUAY REAL ESTATE INC.
Source: TRREB,MLS®#: N13717240 Originating MLS®#: Toronto Regional Real Estate Board
Originating MLS®#: Toronto Regional Real Estate BoardFacts & features
Interior
Bedrooms & bathrooms
- Bedrooms: 4
- Bathrooms: 3
Primary bedroom
- Description: Primary Bedroom
- Level: Second
- Area: 29.67 Square Meters
- Area source: Other
- Dimensions: 6.90 x 4.30
Bedroom 2
- Description: Bedroom 2
- Level: Second
- Area: 18.49 Square Meters
- Area source: Other
- Dimensions: 4.30 x 4.30
Bedroom 3
- Description: Bedroom 3
- Level: Second
- Area: 20.16 Square Meters
- Area source: Other
- Dimensions: 4.80 x 4.20
Bedroom 4
- Description: Bedroom 4
- Level: Basement
- Area: 36.05 Square Meters
- Area source: Other
- Dimensions: 8.01 x 4.50
Breakfast
- Description: Breakfast
- Level: Main
- Area: 15.44 Square Meters
- Area source: Other
- Dimensions: 4.75 x 3.25
Dining room
- Description: Dining Room
- Level: Main
- Area: 22.01 Square Meters
- Area source: Other
- Dimensions: 4.89 x 4.50
Family room
- Description: Family Room
- Level: Main
- Area: 24.7 Square Meters
- Area source: Other
- Dimensions: 5.55 x 4.45
Kitchen
- Description: Kitchen
- Level: Main
- Area: 15.44 Square Meters
- Area source: Other
- Dimensions: 4.75 x 3.25
Recreation
- Description: Recreation
- Level: Basement
- Area: 0 Square Meters
- Area source: Other
- Dimensions: 0 x 0
Heating
- Forced Air, Gas
Cooling
- Central Air
Features
- Basement: Full
- Has fireplace: Yes
Interior area
- Living area range: 1500-2000 null
Property
Parking
- Total spaces: 4
- Parking features: Private, Garage Door Opener
- Has attached garage: Yes
Features
- Stories: 2
- Pool features: None
Lot
- Size: 6,816 Square Feet
- Features: Irregular Lot, Hospital, Park, Public Transit
Details
- Parcel number: 036140013
Construction
Type & style
- Home type: SingleFamily
- Property subtype: Single Family Residence
Materials
- Brick Front
- Foundation: Concrete
- Roof: Shingle
Utilities & green energy
- Sewer: Sewer
Community & HOA
Location
- Region: Newmarket
Financial & listing details
- Annual tax amount: C$5,312
- Date on market: 8/27/2026
Price history
Price history is unavailable.
Public tax history
Tax history is unavailable.
Climate risks
Neighborhood: L3Y
Nearby schools
GreatSchools rating
No schools nearby
We couldn't find any schools near this home.
Similar homes
- C$888,0003 bd2 ba-- sqft1000 Elgin St, Newmarket, ON L3Y 3C1For Sale
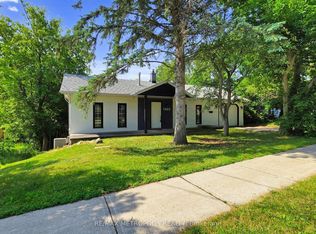 MLS ID #N13649912, RE/MAX METROPOLIS REALTY. TRREB
 - C$1,049,9005 bd2 ba-- sqft874 Sparrow Rd, Newmarket, ON L3Y 5P9For Sale
 MLS ID #N13552240, HOMELIFE LANDMARK REALTY INC.. TRREB
 - C$1,038,0005 bd3 ba-- sqft44 Rutledge Ave, Newmarket, ON L3Y 5T4For Sale
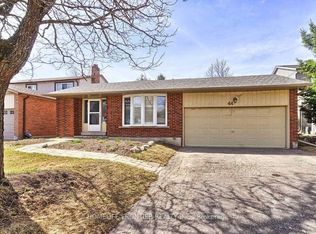 MLS ID #N13614774, HOMELIFE FRONTIER REALTY INC.. TRREB
 - C$1,100,0003 bd4 ba-- sqft378 Spruce Grove Cres, Newmarket, ON L3X 2X3For Sale
 MLS ID #N14087346, CENTURY 21 HERITAGE GROUP LTD.. TRREB
