Welcome to this bright and inviting open-concept family home, nestled in one of the area's most sought-after neighbourhoods. Offering over 2,600 sq. ft. of thoughtfully designed living space, this spacious 4+1 bedroom, 4-bathroom home is ideal for families of all ages and stages.The main floor features a warm and welcoming family room with a cozy fireplace, seamlessly connected to the rest of the home for easy, comfortable living. The well-designed floor plan strikes the perfect balance between spaciousness and a true sense of home. Upstairs, four generously sized bedrooms are filled with natural light, including a primary suite with a private ensuite and double closets. The fully finished basement provides even more versatile living space, complete with an additional bedroom and full bathroom-perfect for guests, older children, a home office, or extended family. Step outside to your private backyard, where a large patio creates the perfect setting for summer evenings, entertaining friends, or simply relaxing with family. The location truly can't be beat. Just steps from Bogart Public School, one of the area's top-rated schools, and close to Newmarket High School, Southlake Hospital, shopping, malls, parks, and convenient Hwy 404 access. This is a wonderful opportunity to own a spacious, beautifully laid-out family home in an exceptional neighbourhood.
For sale
C$1,050,000
844 Hollander Rd, Newmarket, ON L3Y 8H4
5beds
4baths
Single Family Residence
Built in ----
4,757 Square Feet Lot
$-- Zestimate®
C$--/sqft
C$-- HOA
What's special
Cozy fireplaceWell-designed floor planPrivate backyard
- 47 days
- 9
- 0
Zillow last checked:
Listing updated:
Listed by:
RE/MAX REALTY ENTERPRISES INC.
Source: TRREB,MLS®#: N13671770 Originating MLS®#: Toronto Regional Real Estate Board
Originating MLS®#: Toronto Regional Real Estate BoardFacts & features
Interior
Bedrooms & bathrooms
- Bedrooms: 5
- Bathrooms: 4
Primary bedroom
- Level: Second
- Dimensions: 4.85 x 4.06
Bedroom
- Level: Basement
- Dimensions: 3.06 x 4.07
Bedroom 2
- Level: Second
- Dimensions: 3.96 x 3.05
Bedroom 3
- Level: Second
- Dimensions: 3.02 x 3.35
Bedroom 4
- Level: Second
- Dimensions: 3.02 x 3.47
Dining room
- Level: Ground
- Dimensions: 3.01 x 3.35
Family room
- Level: Ground
- Dimensions: 3.25 x 4.85
Kitchen
- Level: Ground
- Dimensions: 6.96 x 3
Living room
- Level: Ground
- Dimensions: 4.12 x 3.02
Office
- Level: Basement
- Dimensions: 3.02 x 4.81
Recreation
- Level: Basement
- Dimensions: 5.56 x 7.2
Heating
- Forced Air, Gas
Cooling
- Central Air
Features
- Central Vacuum
- Basement: Full
- Has fireplace: Yes
Interior area
- Living area range: 1500-2000 null
Property
Parking
- Total spaces: 6
- Parking features: Private Double
- Has garage: Yes
Features
- Stories: 2
- Pool features: None
Lot
- Size: 4,757 Square Feet
Details
- Parcel number: 036130412
Construction
Type & style
- Home type: SingleFamily
- Property subtype: Single Family Residence
Materials
- Brick
- Foundation: Concrete
- Roof: Asphalt Shingle
Utilities & green energy
- Sewer: Sewer
Community & HOA
Location
- Region: Newmarket
Financial & listing details
- Annual tax amount: C$5,881
- Date on market: 8/13/2026
Price history
Price history is unavailable.
Public tax history
Tax history is unavailable.
Climate risks
Neighborhood: L3Y
Nearby schools
GreatSchools rating
No schools nearby
We couldn't find any schools near this home.

Similar homes
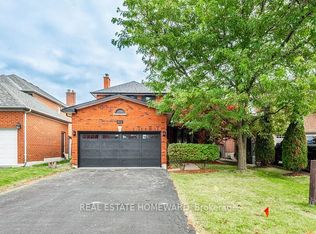
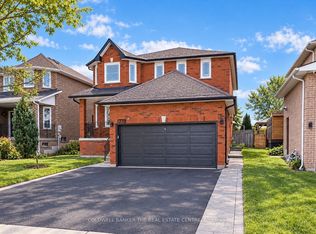
- C$1,049,9005 bd2 ba-- sqft874 Sparrow Rd, Newmarket, ON L3Y 5P9For Sale
 MLS ID #N13552240, HOMELIFE LANDMARK REALTY INC.. TRREB
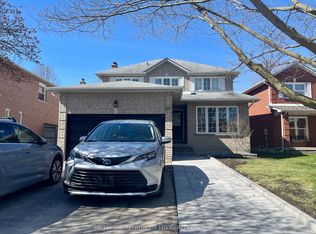
 - C$975,0004 bd3 ba-- sqft606 Haines Rd, Newmarket, ON L3Y 6V5For Sale
 MLS ID #N13676674, RE/MAX HALLMARK YORK GROUP REALTY LTD.. TRREB
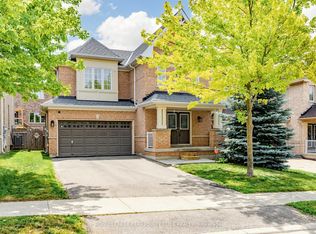
 - C$1,119,0005 bd4 ba-- sqft35 Mynden Way, Newmarket, ON L3X 3A7For Sale
 MLS ID #N13807330, ROYAL LEPAGE TERREQUITY ELITE REALTY. TRREB
 - C$992,0005 bd2 ba-- sqft190 Hilltop Dr, East Gwillimbury, ON L9N 1B8For Sale
 MLS ID #N13783844, KELLER WILLIAMS REFERRED URBAN REALTY. TRREB
