Large, bright & beautifully upgraded home on an impressive 132-ft deep lot! Rare 9-ft ceilings on BOTH main & 2nd floors with 8-ft doors create a spacious, luxurious feel. Featuring 4 generous bedrooms, 3.5 baths, large 2nd-floor laundry, upgraded stairs, hardwood & upgraded flooring throughout. Chef-inspired kitchen is perfect for entertaining with professional gas range, new stove, S/S appliances & breakfast bar. Built-in surround sound on main floor, water purification system & water softener. Backyard retreat features heated above-ground pool, pergola, extensive interlock, patio with firepit, gas BBQ hookup & iron gates. Interlock extends along front & sides for added curb appeal. Close to schools, just 10 mins to Hwy 404, Newmarket & Stouffville, 20 mins to Markham & approx. 45 mins to Toronto. A beautifully upgraded home designed for entertaining & everyday living!
For sale
C$1,249,000
34 Vivian Creek Rd, East Gwillimbury, ON L0G 1M0
5beds
4baths
Single Family Residence
Built in ----
5,286 Square Feet Lot
$-- Zestimate®
C$--/sqft
C$-- HOA
What's special
Upgraded stairsChef-inspired kitchenProfessional gas rangeNew stoveBreakfast barWater purification systemWater softener
- 2 days
- 6
- 0
Zillow last checked:
Listing updated:
Listed by:
RE/MAX REALTRON REALTY INC.
Source: TRREB,MLS®#: N13754518 Originating MLS®#: Toronto Regional Real Estate Board
Originating MLS®#: Toronto Regional Real Estate BoardFacts & features
Interior
Bedrooms & bathrooms
- Bedrooms: 5
- Bathrooms: 4
Heating
- Forced Air, Gas
Cooling
- Central Air
Features
- Central Vacuum
- Basement: Full,Unfinished
- Has fireplace: Yes
Interior area
- Living area range: 2500-3000 null
Video & virtual tour
Property
Parking
- Total spaces: 4
- Parking features: Private
- Has attached garage: Yes
Features
- Stories: 2
- Has private pool: Yes
- Pool features: Above Ground
Lot
- Size: 5,286 Square Feet
- Features: Irregular Lot
Details
- Parcel number: 034531171
Construction
Type & style
- Home type: SingleFamily
- Property subtype: Single Family Residence
Materials
- Brick
- Foundation: Concrete
- Roof: Asphalt Shingle
Utilities & green energy
- Sewer: Sewer
Community & HOA
Location
- Region: East Gwillimbury
Financial & listing details
- Annual tax amount: C$5,633
- Date on market: 9/8/2026
Price history
Price history is unavailable.
Public tax history
Tax history is unavailable.
Climate risks
Neighborhood: Mount Albert
Nearby schools
GreatSchools rating
No schools nearby
We couldn't find any schools near this home.
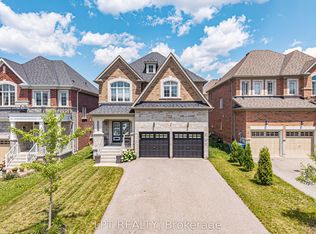
- C$1,174,9004 bd4 ba-- sqft20 Manor Forest Rd, East Gwillimbury, ON L0G1M0For Sale
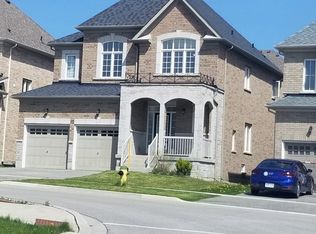
- C$1,128,0006 bd4 ba-- sqft40 Ridge Gate Cres, East Gwillimbury, ON L0G1M0For Sale

- C$--4 bd3 ba2.3k sqft92 Vivian Creek Rd, East Gwillimbury, ON L0G1M0Off Market
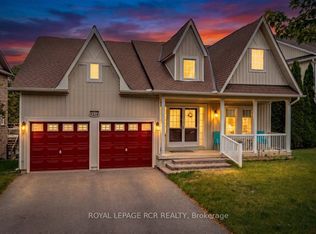
- C$969,9003 bd3 ba-- sqft332 King St E, East Gwillimbury, ON L0G1M0For Sale
Similar homes
- C$999,9003 bd3 ba-- sqft86 Margaret Graham Cres, East Gwillimbury, ON L0G 1M0For Sale
 MLS ID #N13760678, FARIS TEAM REAL ESTATE. TRREB
 - C$1,099,0004 bd2 ba-- sqft19011 9th Line, East Gwillimbury, ON L0G 1M0For Sale
 MLS ID #N13758594, RE/MAX PRIME PROPERTIES. TRREB
 - C$1,265,0004 bd4 ba-- sqft28 Frederick Taylor Way, East Gwillimbury, ON L0G 1M0For Sale
 MLS ID #N13744116, RE/MAX PRIME PROPERTIES. TRREB
 - C$1,174,9004 bd4 ba-- sqft20 Manor Forest Rd, East Gwillimbury, ON L0G 1M0For SaleMLS ID #N13643708, LPT REALTY. TRREB
