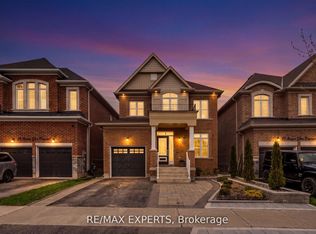
Welcome To 20 Manor Forest Road, Mount Albert. This stunning 4 bedroom, 4 bathroom family home delivers everything a buyer is looking for. Starting from the street, this home has a terrific curb appeal with its welcoming brick and stone facade, covered front porch and amazing driveway with room for 4 cars and all the families needs. Positioned in the welcoming and quiet town of Mount Albert, with parks, greenspace, and away from the hustle and bustle, its small-town charm, easy access north and south, and prime location for those looking to enjoy the waters of Lake Simcoe. This 2,615 sq. ft. 2-storey home was designed for the large family with great attention to detail and unmatched upgrades. The 9ft ceilings and the upgraded 8ft doorways on the main floor allow sunlight to pour through the windows, highlighting the hardwood floors throughout, the spacious open-concept rooms, and prime layout. The open concept, tile-free kitchen with marble counters seamlessly flows into the breakfast area and family room making this feel feel like more than home. Steps away is the nice sized yard for all your entertaining needs. The main-floor laundry, garage access and spacious living room round out this amazing main floor. Taking the updated, all-wood, stairs to the 2nd floor you will find a room for the whole family. From the spacious prime bedroom with exceptional 5-pc ensuite and walk in closet to the three other carpet free bedrooms there is something for everyone. Whether you're bringing generations together, welcoming extended family, or simply craving exceptional space to live, this home delivers it all.
For sale
C$1,174,900
20 Manor Forest Rd, East Gwillimbury, ON L0G 1M0
4beds
4baths
Single Family Residence
Built in ----
4,359 Square Feet Lot
$-- Zestimate®
C$--/sqft
C$-- HOA
What's special
- 22 days
- 16
- 0
Zillow last checked:
Listing updated:
Listed by:
LPT REALTY
Source: TRREB,MLS®#: N13643708 Originating MLS®#: Toronto Regional Real Estate Board
Originating MLS®#: Toronto Regional Real Estate BoardFacts & features
Interior
Bedrooms & bathrooms
- Bedrooms: 4
- Bathrooms: 4
Heating
- Forced Air, Gas
Cooling
- Central Air
Features
- Basement: Unfinished
- Has fireplace: Yes
Interior area
- Living area range: 2500-3000 null
Property
Parking
- Total spaces: 6
- Parking features: Private, Garage Door Opener
- Has garage: Yes
Features
- Stories: 2
- Pool features: None
Lot
- Size: 4,359 Square Feet
- Features: Rectangular Lot
Details
- Parcel number: 034531319
Construction
Type & style
- Home type: SingleFamily
- Property subtype: Single Family Residence
Materials
- Brick, Stone
- Foundation: Concrete
- Roof: Asphalt Shingle
Utilities & green energy
- Sewer: Sewer
Community & HOA
Location
- Region: East Gwillimbury
Financial & listing details
- Annual tax amount: C$5,623
- Date on market: 8/6/2026
Price history
Price history is unavailable.
Public tax history
Tax history is unavailable.
Climate risks
Neighborhood: Mount Albert
Nearby schools
GreatSchools rating
No schools nearby
We couldn't find any schools near this home.
- C$1,299,9005 bd4 ba-- sqft25 Manor Forest Rd, East Gwillimbury, ON L0G1M0For Sale

- C$999,9885 bd4 ba-- sqft22 Manor Glen Cres, East Gwillimbury, ON L0G1M0For Sale
- C$1,588,8883 bd4 ba-- sqft71 Vivian Creek Rd, East Gwillimbury, ON L0G1M0For Sale

- C$1,128,0006 bd4 ba-- sqft40 Ridge Gate Cres, East Gwillimbury, ON L0G1M0For Sale

Similar homes
- C$1,128,0006 bd4 ba-- sqft40 Ridge Gate Cres, East Gwillimbury, ON L0G 1M0For SaleMLS ID #N13670082, HOMELIFE GOLCONDA REALTY INC.. TRREB
- C$1,149,0005 bd3 ba-- sqft55 Valley Mills Rd, East Gwillimbury, ON L0G 1M0For Sale
 MLS ID #N13424836, YOUR HOME SOLD GUARANTEED REALTY SPECIALISTS INC. TRREB
 - C$1,299,9005 bd4 ba-- sqft25 Manor Forest Rd, East Gwillimbury, ON L0G 1M0For SaleMLS ID #N13241748, EXP REALTY. TRREB
- C$1,025,0003 bd3 ba-- sqft86 Margaret Graham Cres, East Gwillimbury, ON L0G 1M0For Sale
 MLS ID #N13662426, FARIS TEAM REAL ESTATE. TRREB
