Welcome to this stunning 3 bedroom bungalow nestled in a highly sought after, family friendly subdivision! From the moment you arrive, the charming front porch welcomes you, offering the perfect spot to sit back and overlook the brand new neighbourhood park right across the street. Step inside to find a beautifully designed main floor highlighted by an updated kitchen complete with modern finishes like subway tile backsplash, quartz countertops and ample workspace at the built in island with bar stools. Daily living is a breeze with the ultimate convenience of main floor laundry which doubles as a mudroom with direct access to the spacious 2 car garage. The lower level is a massive highlight featuring a bright walkout basement that leads directly to a private backyard sanctuary backing onto peaceful, mature green space with no rear neighbours. With a functional kitchenette already in place, this walk-out lower level offers incredible potential for a premium in-law suite, multi-generational living, or an income setup. Combining rare privacy, an ideal layout and a perfect location close to great schools and amenities, this versatile home is a rare find that checks every single box.
For sale
C$969,900
332 King St E, East Gwillimbury, ON L0G 1M0
3beds
3baths
Single Family Residence
Built in ----
6,719 Square Feet Lot
$-- Zestimate®
C$--/sqft
C$-- HOA
What's special
Charming front porchBeautifully designed main floorUpdated kitchenQuartz countertopsBright walkout basement
- 7 days |
- 11 |
- 0 |
Zillow last checked:
Listing updated:
Listed by:
ROYAL LEPAGE RCR REALTY
Source: TRREB,MLS®#: N13638598 Originating MLS®#: Toronto Regional Real Estate Board
Originating MLS®#: Toronto Regional Real Estate BoardFacts & features
Interior
Bedrooms & bathrooms
- Bedrooms: 3
- Bathrooms: 3
Primary bedroom
- Level: Main
- Dimensions: 4.93 x 3.49
Bedroom 2
- Level: Main
- Dimensions: 2.68 x 2.93
Bedroom 3
- Level: Main
- Dimensions: 2.68 x 3.13
Breakfast
- Level: Main
- Dimensions: 2.44 x 3.49
Family room
- Level: Lower
- Dimensions: 7.6 x 8.67
Kitchen
- Level: Lower
- Dimensions: 2.66 x 3.02
Kitchen
- Level: Main
- Dimensions: 2.83 x 3.25
Laundry
- Level: Main
- Dimensions: 1.64 x 2.31
Living room
- Level: Main
- Dimensions: 6.83 x 3.18
Heating
- Forced Air, Gas
Cooling
- Central Air
Features
- In-Law Capability, Primary Bedroom - Main Floor
- Basement: Finished with Walk-Out
- Has fireplace: Yes
- Fireplace features: Natural Gas
Interior area
- Living area range: 1500-2000 null
Property
Parking
- Total spaces: 6
- Parking features: Private Double, Garage Door Opener
- Has garage: Yes
Features
- Patio & porch: Porch
- Exterior features: Backs On Green Belt, Privacy
- Pool features: None
Lot
- Size: 6,719 Square Feet
- Features: Greenbelt/Conservation, Library, Park, Rec./Commun.Centre, School, School Bus Route
Details
- Additional structures: Garden Shed
- Parcel number: 034530477
Construction
Type & style
- Home type: SingleFamily
- Architectural style: Bungalow
- Property subtype: Single Family Residence
Materials
- Vinyl Siding
- Foundation: Poured Concrete
- Roof: Shingle
Utilities & green energy
- Sewer: Sewer
Community & HOA
Location
- Region: East Gwillimbury
Financial & listing details
- Annual tax amount: C$5,250
- Date on market: 8/5/2026
Price history
Price history is unavailable.
Public tax history
Tax history is unavailable.
Climate risks
Neighborhood: Mount Albert
Nearby schools
GreatSchools rating
No schools nearby
We couldn't find any schools near this home.
- C$1,025,0003 bd3 ba-- sqft86 Margaret Graham Cres, East Gwillimbury, ON L0G1M0For Sale

- C$879,9003 bd3 ba-- sqft77 Margaret Graham Cres, East Gwillimbury, ON L0G1M0For Sale

- C$799,0003 bd2 ba-- sqft58 Margaret Graham Cres, East Gwillimbury, ON L0G1M0For Sale
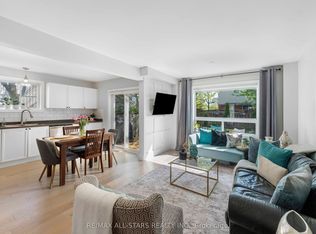
- C$684,9003 bd2 ba-- sqft3 Battenberg Ct, East Gwillimbury, ON L0G1M0For Sale
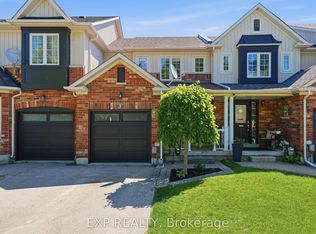
- C$749,0004 bd3 ba-- sqft64 Lyall Stokes Cir, East Gwillimbury, ON L0G1M0For Sale
- C$1,174,9004 bd4 ba-- sqft20 Manor Forest Rd, East Gwillimbury, ON L0G1M0For Sale
- C$1,399,9005 bd4 ba-- sqft25 Manor Forest Rd, East Gwillimbury, ON L0G1M0For Sale
- C$2,0002 bd1 ba-- sqft39 Vivian Creek Rd, East Gwillimbury, ON L0G1M0For Rent
Similar homes
- C$979,9004 bd3 ba-- sqft101 Toll Rd, East Gwillimbury, ON L9N 1G7For Sale
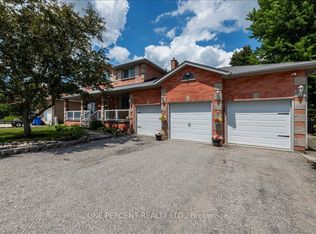 MLS ID #N13661958, ONE PERCENT REALTY LTD.. TRREB
 - C$999,9994 bd4 ba-- sqft12 Gres Ct, Bradford West Gwillimbury, ON L3Z 2S4For Sale
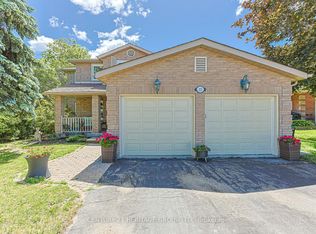 MLS ID #N13649282, CENTURY 21 HERITAGE GROUP LTD.. TRREB
 - C$998,5003 bd1 ba-- sqft4244 4th Line, Bradford West Gwillimbury, ON L3Z 0Y7For Sale
 MLS ID #N13646718, ROYAL LEPAGE RCR REALTY. TRREB
 - C$1,090,0006 bd4 ba-- sqft865 Arnold Cres, Newmarket, ON L3Y 2E4For Sale
 MLS ID #N13658958, RE/MAX HALLMARK REALTY LTD.. TRREB
 - C$979,9002 bd2 ba-- sqft16 Faimira Ave, Georgina, ON L4P 0S4For SaleMLS ID #N13513514, CENTURY 21 LEADING EDGE REALTY INC.. TRREB
- C$919,5004 bd3 ba-- sqft49 Circle Ridge Dr, Georgina, ON L4P 2H2For SaleMLS ID #N13627886, MAIN STREET REALTY LTD.. TRREB
- C$899,0004 bd4 ba-- sqft458 Chester Ave, Newmarket, ON L3Y 6R7For SaleMLS ID #N13640434, RE/MAX HALLMARK YORK GROUP REALTY LTD.. TRREB
- C$999,9993 bd3 ba-- sqft69 Parkinson Rd, Markham, ON L3P 4G7For SaleMLS ID #N13638774, CENTURY 21 LEADING EDGE REALTY INC.. TRREB
- C$1,079,0004 bd4 ba-- sqft988 Krista Ct, Newmarket, ON L3Y 7E9For SaleMLS ID #N13592692, ROYAL LEPAGE RCR REALTY. TRREB
- C$699,9993 bd3 ba-- sqft38 Palmira Dr, Georgina, ON L0E 1R0For SaleMLS ID #N13656616, CENTURY 21 LEADING EDGE REALTY INC.. TRREB
- C$1,390,0003 bd2 ba-- sqft20314 Leslie St, East Gwillimbury, ON L0G 1R0For SaleMLS ID #N13065514, ROYAL LEPAGE RCR REALTY. TRREB
- C$880,0004 bd4 ba-- sqft171 Burgess Cres, Newmarket, ON L3X 2T9For SaleMLS ID #N13632730, RIGHT AT HOME REALTY INC.. TRREB
- C$798,0004 bd3 ba-- sqft612 Timothy St, Newmarket, ON L3Y 1R2For SaleMLS ID #N13601896, ROYAL LEPAGE RCR REALTY. TRREB
- C$818,0003 bd4 ba-- sqft36 Burnaby Dr, Georgina, ON L4P 3Z1For SaleMLS ID #N13640794, RE/MAX ALL-STARS REALTY INC.. TRREB
- C$899,0005 bd3 ba-- sqft856 Magnolia Ave, Newmarket, ON L3Y 3C7For SaleMLS ID #N13135188, ROYAL LEPAGE RCR REALTY. TRREB
- C$859,0005 bd2 ba-- sqft28 Main St, Georgina, ON L0E 1N0For SaleMLS ID #N13618910, RE/MAX HALLMARK YORK GROUP REALTY LTD.. TRREB
- C$964,9004 bd3 ba-- sqft164 Webb St, Bradford West Gwillimbury, ON L3Z 0P8For SaleMLS ID #N13147832, RE/MAX REALTY SPECIALISTS INC.. TRREB
- C$1,049,8884 bd2 ba-- sqft163 Orchard Heights Blvd, Aurora, ON L4G 3A3For SaleMLS ID #N13627160, THE LIND REALTY TEAM INC.. TRREB
- C$938,0004 bd4 ba-- sqft281 Reeves Way Blvd, Whitchurch Stouffville, ON L4A 0H7For SaleMLS ID #N13601458, RE/MAX ALL-STARS REALTY INC.. TRREB
- C$1,089,0003 bd4 ba-- sqft21 Watkins Glen Cres, Aurora, ON L4G 7P3For SaleMLS ID #N13625596, RE/MAX REALTRON REALTY INC.. TRREB
