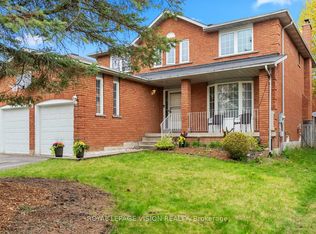
BACKS ONTO GREENSPACE! Located on a quiet court in Newmarket's desireable Leslie Valley. This beautifully maintained home sits on an oversized premium pie-shaped lot with no homes behind, offering exceptional privacy and a peaceful setting. With approximately 2,300 sq. ft. of finished living space, including a finished lower level, this updated 3 +1 bedroom, 4-bath home is move-in ready.The spacious living and dining rooms are ideal for entertaining, while the renovated kitchen features maple cabinetry, quartz countertops, a stone backsplash, built-in coffee bar and stainless steel appliances. The bright breakfast area walks out to a 12' x 12' deck overlooking the beautifully landscaped backyard and mature greenspace. The cozy family room is warmed by an authentic wood-burning fireplace. Upstairs offers three generous bedrooms, including a primary suite with a walk-in closet and updated ensuite, plus a beautifully renovated main bathroom. The finished lower level provides exceptional flexibility with a recreation room, kitchenette, fourth bedroom or home office, 3-piece bath, and is ideal for extended family, guests or additional living space. Outside, enjoy extensive perennial gardens, mature trees, interlock walkways and a private backyard retreat. Major updates include roof shingles with a 50-year warranty (2017), renovated kitchen (2017), bathrooms (2017), basement rec. room, bedroom and 3 pc. bath (2017), main floor flooring (2017), updated casement windows, central air conditioning (2025) and main kitchen appliances (2023). Ideally located within walking distance to parks, schools and trails, and just minutes to shopping, restaurants, Main Street Newmarket and Highway 404.
For sale
C$1,079,000
988 Krista Ct, Newmarket, ON L3Y 7E9
4beds
4baths
Single Family Residence
Built in ----
3,112 Square Feet Lot
$-- Zestimate®
C$--/sqft
C$-- HOA
What's special
Backs onto greenspaceOversized premium pie-shaped lotFinished lower levelRenovated kitchenMaple cabinetryQuartz countertopsStone backsplash
- 7 days |
- 38 |
- 2 |
Zillow last checked:
Listing updated:
Listed by:
ROYAL LEPAGE RCR REALTY
Source: TRREB,MLS®#: N13592692 Originating MLS®#: Toronto Regional Real Estate Board
Originating MLS®#: Toronto Regional Real Estate BoardFacts & features
Interior
Bedrooms & bathrooms
- Bedrooms: 4
- Bathrooms: 4
Primary bedroom
- Level: Second
- Dimensions: 4.8 x 3.6
Bedroom 2
- Level: Second
- Dimensions: 4.7 x 3.2
Bedroom 3
- Level: Second
- Dimensions: 4.5 x 3
Bedroom 4
- Level: Basement
- Dimensions: 3.2 x 2.6
Breakfast
- Level: Main
- Dimensions: 6 x 2.94
Dining room
- Level: Main
- Dimensions: 3.4 x 3.1
Family room
- Level: Main
- Dimensions: 4.48 x 3.12
Kitchen
- Level: Main
- Dimensions: 6 x 2.94
Living room
- Level: Main
- Dimensions: 4.9 x 3.1
Recreation
- Level: Basement
- Dimensions: 5.5 x 3
Utility room
- Level: Basement
- Dimensions: 5 x 2.5
Utility room
- Level: Basement
- Dimensions: 6 x 3.6
Heating
- Forced Air, Gas
Cooling
- Central Air
Appliances
- Included: Water Heater, Water Softener
Features
- In-Law Suite
- Flooring: Carpet Free
- Basement: Partially Finished
- Has fireplace: Yes
- Fireplace features: Wood Burning
Interior area
- Living area range: 1500-2000 null
Property
Parking
- Total spaces: 6
- Parking features: Private Double, Garage Door Opener
- Has garage: Yes
Features
- Stories: 2
- Exterior features: Backs On Green Belt
- Pool features: None
- Has view: Yes
- View description: Park/Greenbelt, Garden
Lot
- Size: 3,112 Square Feet
- Features: Cul de Sac/Dead End, Fenced Yard, Greenbelt/Conservation, Park, Public Transit, School, Pie Shaped Lot
Details
- Parcel number: 035640025
Construction
Type & style
- Home type: SingleFamily
- Property subtype: Single Family Residence
Materials
- Brick
- Foundation: Poured Concrete
- Roof: Shingle
Utilities & green energy
- Sewer: Sewer
Community & HOA
Location
- Region: Newmarket
Financial & listing details
- Annual tax amount: C$5,260
- Date on market: 7/22/2026
ROYAL LEPAGE RCR REALTY
ROYAL LEPAGE RCR REALTY
By pressing Contact Agent, you agree that the real estate professional identified above may call/text you about your search, which may involve use of automated means and pre-recorded/artificial voices. You don't need to consent as a condition of buying any property, goods, or services. Message/data rates may apply. You also agree to our Terms of Use. Zillow does not endorse any real estate professionals. We may share information about your recent and future site activity with your agent to help them understand what you're looking for in a home.
Price history
Price history is unavailable.
Public tax history
Tax history is unavailable.
Climate risks
Neighborhood: L3Y
Nearby schools
GreatSchools rating
No schools nearby
We couldn't find any schools near this home.
- C$1,6001 bd1 ba-- sqft366 Waratah Ave #BASEMENT, Newmarket, ON L3Y7T6For Rent

- C$1,8701 bd1 ba800 sqft990 Janette St #2, Newmarket, ON L3Y3C5For Rent
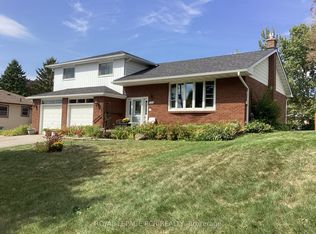
- C$1,099,0004 bd4 ba-- sqft1049 Elgin St, Newmarket, ON L3Y3C3For Sale
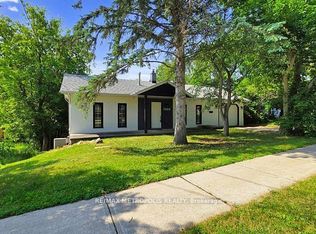
- C$968,9003 bd2 ba-- sqft1000 Elgin St, Newmarket, ON L3Y3C1For Sale
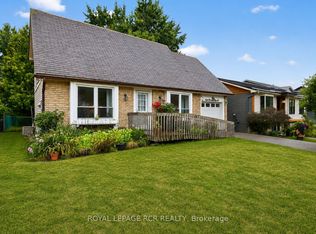
- C$2,3003 bd1 ba-- sqft1052 Elgin St, Newmarket, ON L3Y3C1For Rent
- C$849,9984 bd2 ba-- sqft914 Janette St, Newmarket, ON L3Y5K2For Sale
- C$898,00010,022 Square Feet142 Howard Rd, Newmarket, ON L3Y3C1New Construction
- C$2,788,9006 bd7 ba-- sqft92 Howard Rd, Newmarket, ON L3Y3C1New Construction
Similar homes
- C$1,088,0005 bd2 ba-- sqft874 Sparrow Rd, Newmarket, ON L3Y 5P9For Sale
 MLS ID #N13552240, HOMELIFE LANDMARK REALTY INC.. TRREB
 - C$1,149,0006 bd4 ba-- sqft865 Arnold Cres, Newmarket, ON L3Y 2E4For Sale
 MLS ID #N13534346, RE/MAX HALLMARK REALTY LTD.. TRREB
 - C$899,0005 bd3 ba-- sqft856 Magnolia Ave, Newmarket, ON L3Y 3C7For Sale
 MLS ID #N13135188, ROYAL LEPAGE RCR REALTY. TRREB
 - C$1,277,0005 bd4 ba-- sqft83 Bergin Rd, Newmarket, ON L3X 1S2For Sale
 MLS ID #N13588090, ROYAL LEPAGE VISION REALTY. TRREB
 - C$1,299,0005 bd4 ba-- sqft99 Carlson Dr, Newmarket, ON L3Y 3G9For SaleMLS ID #N13440074, RE/MAX HALLMARK REALTY LTD.. TRREB
- C$1,280,0004 bd3 ba-- sqft121 Riverglen Dr, Georgina, ON L4P 2R3For SaleMLS ID #N13617812, RE/MAX REALTRON REALTY INC.. TRREB
- C$1,289,9005 bd4 ba-- sqft115 Beswick Dr, Newmarket, ON L3Y 1E8For SaleMLS ID #N13456482, ROYAL LEPAGE RCR REALTY. TRREB
- C$1,126,8904 bd4 ba-- sqft41 Old Colony Rd, Richmond Hill, ON L4E 3V2For SaleMLS ID #N13592098, REMAX YOUR COMMUNITY REALTY. TRREB
- C$1,298,0005 bd4 ba-- sqft599 Sandford St, Newmarket, ON L3X 1T4For SaleMLS ID #N13413630, CENTURY 21 REGAL REALTY INC.. TRREB
- C$1,098,0005 bd3 ba-- sqft14 Aynsley Pl, Georgina, ON L4P 3R7For SaleMLS ID #N13514620, RE/MAX HALLMARK YORK GROUP REALTY LTD.. TRREB
- C$1,168,0003 bd3 ba-- sqft57 Skipton Trl, Aurora, ON L4G 7R3For SaleMLS ID #N13497888, RE/MAX REALTRON REALTY INC.. TRREB
- C$1,299,8006 bd4 ba-- sqft14 Raiford St, Aurora, ON L4G 6J2For SaleMLS ID #N13586438, RE/MAX REALTRON REALTY INC.. TRREB
- C$1,168,0003 bd3 ba-- sqft218 Bay Thorn Dr, Markham, ON L3T 3V7For SaleMLS ID #N13611232, SUTTON GROUP-ADMIRAL REALTY INC.. TRREB
- C$775,0003 bd3 ba-- sqftReflections on Bogart Pond, Newmarket, ON L3Y 8T4For SaleMLS ID #N13591946, ROYAL LEPAGE RCR REALTY. TRREB
- C$949,9995 bd4 ba-- sqft179 Church St, Georgina, ON L4P 1J4For SaleMLS ID #N13569518, THE CANADIAN HOME REALTY INC.. TRREB
- C$1,520,0005 bd4 ba-- sqft638 Gagnon Pl, Newmarket, ON L3X 1V8For SaleMLS ID #N13515768, RE/MAX REALTRON TURNKEY REALTY. TRREB
- C$999,0004 bd3 ba-- sqft246 Zelda Cres, Richmond Hill, ON L4C 2Y5For SaleMLS ID #N13544468, PAUL ZAMMIT REAL ESTATE LTD.. TRREB
- C$1,390,0003 bd2 ba-- sqft20314 Leslie St, East Gwillimbury, ON L0G 1R0For SaleMLS ID #N13065514, ROYAL LEPAGE RCR REALTY. TRREB
- C$1,149,9005 bd4 ba-- sqft46 Wyman Cres, Bradford West Gwillimbury, ON L3Z 3J6For SaleMLS ID #N13189056, RE/MAX REALTY SPECIALISTS INC.. TRREB
- C$1,288,0004 bd4 ba-- sqft17 Rushingbrook Dr, Richmond Hill, ON L4S 1W6For SaleMLS ID #N13596408, RE/MAX HALLMARK REALTY LTD.. TRREB
