THIS CHARMING SIDE-SPLIT HOME IS NESTLED IN THE HIGHLY DESIRALE HURON HEIGHTS COMMUNITY OF NEWMARKET. FEATURING A DOUBLE CAR GARAGE, A PRIVATE BALCONY, AND A FUNCTIONAL LAYOUT, THIS HOME OFFERS 3+1 BEDROOMS AND 2 BATHROOMS PERFECT FOR GROWING FAMILIES OR THOSE LOOKING TO DOWNSIZE WITHOUT SACRIFICING SPACE AND COMFORT. ENJOY A VERSATILE FLOOR PLAN WITH PLENTY OF NATURAL LIGHT AND ROOM TO MAKE IT YOUR OWN. WHETHER YOU'RE STARTING A NEW CHAPTER OR SIMPLIFYING YOUR LIFESTYLE, THIS HOME CHECKS ALL THE BOXES. IDEALLY LOCATED WITHIN WALKING DISTANCE TO PUBLIC AND CATHOLIC SCHOOLS, PARKS, AND EVERYDAY AMENITIES, THIS IS A FANTASTIC OPPORTUNITY TO OWN IN A FAMILY FRIENDLY WELL ESTABLISHED NEIGHOURHOOD. DON'T MISS YOUR CHANCE TO CALL THIS ONE HOME!
For sale
C$849,998
914 Janette St, Newmarket, ON L3Y 5K2
4beds
2baths
Single Family Residence
Built in ----
7,352 Square Feet Lot
$-- Zestimate®
C$--/sqft
C$-- HOA
What's special
Double car garagePrivate balconyFunctional layoutVersatile floor planPlenty of natural light
- 29 days |
- 25 |
- 1 |
Zillow last checked:
Listing updated:
Listed by:
RE/MAX REALTY SPECIALISTS INC.
Source: TRREB,MLS®#: N13497546 Originating MLS®#: Toronto Regional Real Estate Board
Originating MLS®#: Toronto Regional Real Estate BoardFacts & features
Interior
Bedrooms & bathrooms
- Bedrooms: 4
- Bathrooms: 2
Heating
- Baseboard, Electric
Cooling
- Other
Features
- None
- Basement: Full,Finished
- Has fireplace: Yes
- Fireplace features: Natural Gas, Wood Burning
Interior area
- Living area range: 1100-1500 null
Property
Parking
- Total spaces: 6
- Parking features: Private
- Has garage: Yes
Features
- Pool features: None
Lot
- Size: 7,352 Square Feet
- Features: Park, School, Rectangular Lot
Details
- Parcel number: 035630011
Construction
Type & style
- Home type: SingleFamily
- Property subtype: Single Family Residence
Materials
- Aluminum Siding, Brick
- Foundation: Poured Concrete
- Roof: Asphalt Shingle
Utilities & green energy
- Sewer: Sewer
Community & HOA
Location
- Region: Newmarket
Financial & listing details
- Tax assessed value: C$564,000
- Annual tax amount: C$5,029
- Date on market: 6/27/2026
RE/MAX REALTY SPECIALISTS INC.
RE/MAX REALTY SPECIALISTS INC.
By pressing Contact Agent, you agree that the real estate professional identified above may call/text you about your search, which may involve use of automated means and pre-recorded/artificial voices. You don't need to consent as a condition of buying any property, goods, or services. Message/data rates may apply. You also agree to our Terms of Use. Zillow does not endorse any real estate professionals. We may share information about your recent and future site activity with your agent to help them understand what you're looking for in a home.
Price history
Price history is unavailable.
Public tax history
Tax history is unavailable.
Climate risks
Neighborhood: L3Y
Nearby schools
GreatSchools rating
No schools nearby
We couldn't find any schools near this home.
- C$1,6002 bd1 ba-- sqft278 Waratah Ave, Newmarket, ON L3Y5J2For Rent

- C$3,8005 bd4 ba-- sqft869 Boronia Cres, Newmarket, ON L3Y5J8For Rent
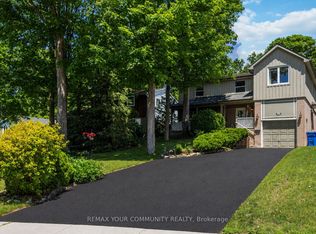
- C$888,8004 bd1 ba-- sqft853 Magnolia Ave, Newmarket, ON L3Y5H5For Sale
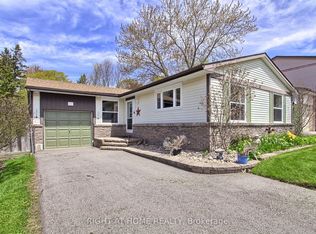
- C$899,0005 bd3 ba-- sqft856 Magnolia Ave, Newmarket, ON L3Y3C7For Sale
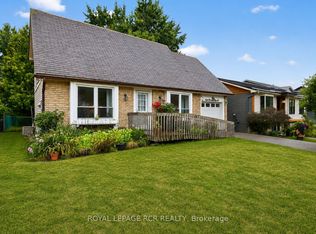
- C$898,00010,022 Square Feet142 Howard Rd, Newmarket, ON L3Y3C1New Construction
- C$2,788,9006 bd7 ba-- sqft92 Howard Rd, Newmarket, ON L3Y3C1New Construction
- C$1,8701 bd1 ba800 sqft990 Janette St #2, Newmarket, ON L3Y3C5For Rent
- C$1,6001 bd1 ba-- sqft366 Waratah Ave #BASEMENT, Newmarket, ON L3Y7T6For Rent
Similar homes
- C$900,0004 bd2 ba-- sqft129 Bolton Ave, Newmarket, ON L3Y 2X3For Sale
 MLS ID #N13530504, CENTURY 21 HERITAGE GROUP LTD.. TRREB
 - C$899,0004 bd4 ba-- sqft880 Leslie Valley Dr, Newmarket, ON L3Y 7G9For Sale
 MLS ID #N13153106, FIRST CLASS REALTY INC.. TRREB
 - C$885,8004 bd2 ba-- sqft94 Prospect St, Newmarket, ON L3Y 3T4For Sale
 MLS ID #N13448954, CENTURY 21 MYPRO REALTY. TRREB
 - C$899,0004 bd2 ba-- sqft782 Gorham St, Newmarket, ON L3Y 1L6For Sale
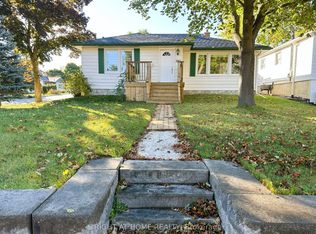 MLS ID #N13219730, RIGHT AT HOME REALTY INC.. TRREB
 - C$1,099,0004 bd4 ba-- sqft1049 Elgin St, Newmarket, ON L3Y 3C3For SaleMLS ID #N12979138, ROYAL LEPAGE RCR REALTY. TRREB
- C$899,9003 bd3 ba-- sqft127 Knapton Dr, Newmarket, ON L3X 3B3For SaleMLS ID #N13077408, Royal Heritage Realty Ltd.. TRREB
- C$995,0003 bd4 ba-- sqft911 Ferndale Cres, Newmarket, ON L3Y 6B6For SaleMLS ID #N13472758, REMAX YOUR COMMUNITY REALTY. TRREB
- C$849,9004 bd2 ba-- sqft45 Bailey Cres, Aurora, ON L4G 2B2For SaleMLS ID #N13501848, SUTTON GROUP INCENTIVE REALTY INC.. TRREB
- C$840,0003 bd2 ba-- sqft5146 Cherry St, Whitchurch Stouffville, ON L4A 3K8For SaleMLS ID #N13237924, RE/MAX ALL-STARS REALTY INC.. TRREB
- C$759,9005 bd2 ba-- sqft47 Holland River Blvd, East Gwillimbury, ON L9N 1C4For SaleMLS ID #N13233818, RE/MAX HALLMARK YORK GROUP REALTY LTD.. TRREB
- C$799,0004 bd2 ba-- sqft671 Simcoe Rd, Bradford West Gwillimbury, ON L3Z 4B4For SaleMLS ID #N13451140, CENTURY 21 B.J. ROTH REALTY LTD.. TRREB
- C$775,0002 bd2 ba-- sqft621 Lydia St, Newmarket, ON L3Y 1M4For SaleMLS ID #N13468720, RE/MAX HALLMARK PEGGY HILL GROUP REALTY. TRREB
- C$999,9904 bd4 ba-- sqft13 Eves Ct, Newmarket, ON L3Y 7P8For SaleMLS ID #N13546050, NORMAN HILL REALTY INC.. TRREB
- C$969,9004 bd2 ba-- sqft514 Old Stouffville Rd, Uxbridge, ON L9P 0P7For SaleMLS ID #N13592106, COLDWELL BANKER - R.M.R. REAL ESTATE. TRREB
- C$849,0005 bd3 ba-- sqft397 Winnifred Dr, Georgina, ON L4P 3B6For SaleMLS ID #N13533360, RE/MAX ALL-STARS REALTY INC.. TRREB
- C$865,0004 bd3 ba-- sqft923 Caribou Valley Cir, Newmarket, ON L3X 1W9For SaleMLS ID #N13188794, REMAX YOUR COMMUNITY REALTY. TRREB
- C$799,0005 bd2 ba-- sqft963 Canal Rd, Bradford West Gwillimbury, ON L3Z 4C9For SaleMLS ID #N12878714, CENTURY 21 HERITAGE GROUP LTD.. TRREB
- C$899,9994 bd2 ba-- sqft2386 4th Line, Innisfil, ON L0L 1K0For SaleMLS ID #N13447792, RE/MAX ABOUTOWNE REALTY CORP.. TRREB
- C$998,0004 bd3 ba-- sqft267 Flagstone Way, Newmarket, ON L3X 2Y1For SaleMLS ID #N12870826, TRADEWORLD REALTY INC. TRREB
- C$809,0004 bd2 ba-- sqft4 Bay Ct, Georgina, ON L4P 1B3For SaleMLS ID #N13575694, CENTURY 21 LEADING EDGE REALTY INC.. TRREB
