Great lot, location and home on a quiet court close to Lake Simcoe, transportation and shopping. This larger raised bungalow home is being offered via Power of Sale.
For sale
C$759,900
4 Bay Ct, Georgina, ON L4P 1B3
4beds
2baths
Single Family Residence
Built in ----
5,717 Square Feet Lot
$-- Zestimate®
C$--/sqft
C$-- HOA
What's special
- 29 days
- 15
- 0
Zillow last checked:
Listing updated:
Listed by:
REMAX YOUR COMMUNITY REALTY
Source: TRREB,MLS®#: N13777246 Originating MLS®#: Toronto Regional Real Estate Board
Originating MLS®#: Toronto Regional Real Estate BoardFacts & features
Interior
Bedrooms & bathrooms
- Bedrooms: 4
- Bathrooms: 2
Primary bedroom
- Level: Main
- Dimensions: 3.65 x 4.25
Bedroom 2
- Level: Main
- Dimensions: 3.15 x 3.55
Bedroom 3
- Level: Basement
- Dimensions: 3.55 x 4.15
Bedroom 4
- Level: Basement
- Dimensions: 3.5 x 3.55
Kitchen
- Level: Main
- Dimensions: 3.4 x 7.4
Living room
- Level: Main
- Dimensions: 4.95 x 7.7
Living room
- Level: Main
- Dimensions: 4.95 x 7.7
Office
- Level: Basement
- Dimensions: 2.95 x 3.65
Recreation
- Level: Basement
- Dimensions: 4.7 x 7.42
Other
- Level: Main
- Dimensions: 3.25 x 3.55
Utility room
- Level: Basement
- Dimensions: 3.55 x 4
Heating
- Forced Air, Gas
Cooling
- Central Air
Appliances
- Included: Built-In Oven
Features
- In-Law Capability, Primary Bedroom - Main Floor, Water Meter
- Basement: Full,Finished
- Has fireplace: Yes
- Fireplace features: Natural Gas
Interior area
- Living area range: 1500-2000 null
Property
Parking
- Total spaces: 5.5
- Parking features: Private Double
- Has garage: Yes
Features
- Pool features: None
- Waterfront features: Lake
Lot
- Size: 5,717 Square Feet
- Features: Beach, Cul de Sac/Dead End, Golf, Marina, Public Transit, School Bus Route, Pie Shaped Lot
- Topography: Flat
Details
- Parcel number: 034890048
- Other equipment: Sump Pump
Construction
Type & style
- Home type: SingleFamily
- Architectural style: Bungalow-Raised
- Property subtype: Single Family Residence
Materials
- Brick
- Foundation: Concrete Block
- Roof: Asphalt Shingle
Utilities & green energy
- Sewer: Sewer
Community & HOA
Location
- Region: Georgina
Financial & listing details
- Annual tax amount: C$5,825
- Date on market: 9/12/2026
Price history
Price history is unavailable.
Public tax history
Tax history is unavailable.
Climate risks
Neighborhood: L4P
Nearby schools
GreatSchools rating
No schools nearby
We couldn't find any schools near this home.

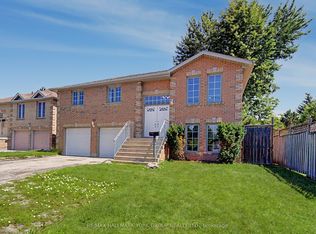


Similar homes
- C$789,0003 bd2 ba-- sqft5 Medina Sq, Georgina, ON L4P 1E1For Sale
 MLS ID #N13792302, REMAX YOUR COMMUNITY REALTY. TRREB
 - C$735,0004 bd2 ba-- sqft379 The Queensway Rd S, Georgina, ON L4P 2C4For Sale
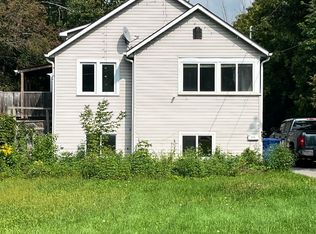 MLS ID #N13782786, RIGHT AT HOME REALTY INC.. TRREB
 - C$849,9003 bd2 ba-- sqft1235 Gilford Rd, Innisfil, ON L0L 1R0For Sale
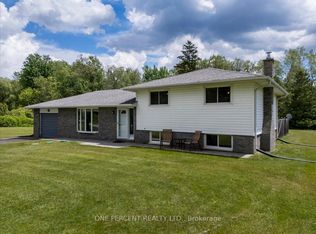 MLS ID #N13884494, ONE PERCENT REALTY LTD.. TRREB
 - C$769,9002 bd1 ba-- sqft209 S Channel Dr, Georgina, ON L4P 2N4For Sale
 MLS ID #N13772222, RE/MAX HALLMARK YORK GROUP REALTY LTD.. TRREB
