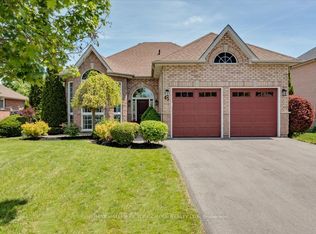
Charming and Unique Brick & Stone Bungalow on a Premium 80 x 176 Ft. Lot! Ideally situated on a quiet cul-de-sac in Central Keswick, this distinctive 2-bedroom, ground-level bungalow offers a rare combination of space, privacy, parking and location. With frontage on 2 roads and nestled steps from Lake Simcoe, this property is perfectly positioned for those looking to enjoy a relaxed lakeside lifestyle with a short drive to Hwy 404. Offering almost 1,300 sq. ft. of comfortable one-floor living, the home features a bright and spacious living area highlighted by oversized bay windows, a cozy gas fireplace and views toward the lake. The inviting eat-in kitchen provides plenty of room for casual meals and entertaining, while sleek hardwood flooring flows throughout the living area and bedrooms. The impressive exterior amenities are sure to appeal to hobbyists, contractors, car enthusiasts or anyone looking for exceptional storage and workspace. Enjoy a large drive-in carport with an attached 1.5-car garage, plus an additional single-car garage and a fully insulated workshop with rear access from Cameron Crescent. There is plenty of room for vehicles, recreational toys, projects and storage. Beautifully landscaped with established perennial gardens, this unique property offers an opportunity to create the home and lifestyle you've been looking for. Steps from the lake, close to local amenities, public transit and with easy access to the highway, this is a special Keswick opportunity you won't want to miss!
For sale
C$769,900
209 S Channel Dr, Georgina, ON L4P 2N4
2beds
1baths
Single Family Residence
Built in ----
0 Square Feet Lot
$-- Zestimate®
C$--/sqft
C$-- HOA
What's special
Brick and stone bungalowQuiet cul-de-sacSteps from lake simcoeOversized bay windowsCozy gas fireplaceViews toward the lakeInviting eat-in kitchen
- 12 days
- 22
- 2
Zillow last checked:
Listing updated:
Listed by:
RE/MAX HALLMARK YORK GROUP REALTY LTD.
Source: TRREB,MLS®#: N13772222 Originating MLS®#: Toronto Regional Real Estate Board
Originating MLS®#: Toronto Regional Real Estate BoardFacts & features
Interior
Bedrooms & bathrooms
- Bedrooms: 2
- Bathrooms: 1
Heating
- Baseboard, Electric
Cooling
- Window Unit(s)
Appliances
- Included: Water Heater Owned
Features
- Primary Bedroom - Main Floor
- Flooring: Carpet Free
- Basement: None
- Has fireplace: Yes
Interior area
- Living area range: 1100-1500 null
Property
Parking
- Total spaces: 12
- Parking features: Private
- Has garage: Yes
Features
- Pool features: None
- Has view: Yes
- View description: Lake, Garden
- Has water view: Yes
- Water view: Lake
- Waterfront features: WaterfrontCommunity, Lake
- Body of water: Lake Simcoe
Lot
- Size: 0 Square Feet
- Features: Golf, Lake/Pond, Marina, Park, Place Of Worship, Public Transit, Rectangular Lot
Details
- Additional structures: Additional Garage(s), Workshop
- Parcel number: 034750081
Construction
Type & style
- Home type: SingleFamily
- Architectural style: Bungalow
- Property subtype: Single Family Residence
Materials
- Brick, Stone
- Foundation: Concrete, Slab
- Roof: Asphalt Shingle
Utilities & green energy
- Sewer: Sewer
Community & HOA
Location
- Region: Georgina
Financial & listing details
- Annual tax amount: C$4,824
- Date on market: 9/11/2026
Price history
Price history is unavailable.
Public tax history
Tax history is unavailable.
Climate risks
Neighborhood: L4P
Nearby schools
GreatSchools rating
No schools nearby
We couldn't find any schools near this home.

Similar homes
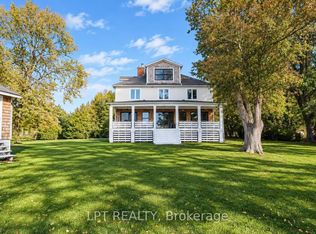
- C$880,0004 bd3 ba-- sqft49 Circle Ridge Dr, Georgina, ON L4P 2H2For Sale
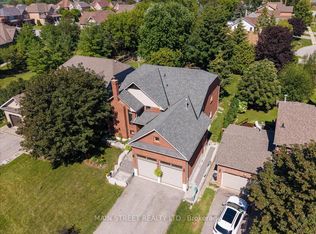 MLS ID #N13781370, MAIN STREET REALTY LTD.. TRREB
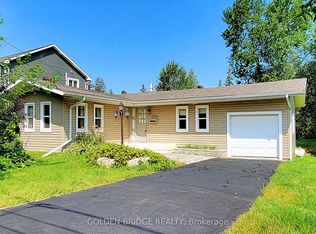
 - C$839,0005 bd2 ba-- sqft45 Highcastle Ave, Georgina, ON L4P 4B5For Sale
 MLS ID #N13773740, RE/MAX HALLMARK YORK GROUP REALTY LTD.. TRREB
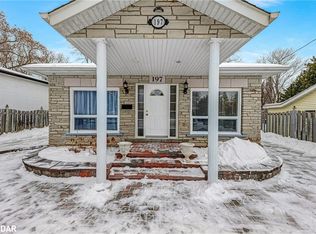
 - C$963,9992 bd2 ba-- sqft16 Faimira Ave, Georgina, ON L4P 0S4For Sale
 MLS ID #N13778920, CENTURY 21 LEADING EDGE REALTY INC.. TRREB
 - C$799,0005 bd2 ba-- sqft28 Main St, Georgina, ON L0E 1N0For Sale
 MLS ID #N13821436, HIGHPOINT HOMES REALTY. TRREB
