This 4-bedroom, 2-bathroom property offers a great opportunity for buyers looking for a comfortable home with the added bonus of a large detached garage. With a practical layout and plenty of potential, this property is ideal for families, first-time buyers, hobbyists, or anyone in need of extra space for vehicles, storage, or a workshop.The spacious detached garage is a standout feature, offering versatility for a variety of needs. Whether you're looking for room for your tools, recreational equipment, or extra workspace, this property offers possibilities both inside and out. Conveniently located in Innisfil, this property is an opportunity to enjoy small-town living while remaining within reach of local amenities, shopping, parks, and surrounding communities.
Under contract
C$625,000
861 John St, Innisfil, ON L0L 1K0
4beds
2baths
Single Family Residence
Built in ----
0.35 Acres Lot
$-- Zestimate®
C$--/sqft
C$-- HOA
What's special
Large detached garagePractical layoutSpacious detached garage
- 8 days
- 36
- 3
Zillow last checked:
Listing updated:
Listed by:
KELLER WILLIAMS EXPERIENCE REALTY
Source: TRREB,MLS®#: N14107868 Originating MLS®#: Toronto Regional Real Estate Board
Facts & features
Interior
Bedrooms & bathrooms
- Bedrooms: 4
- Bathrooms: 2
Bedroom 2
- Level: Main
- Dimensions: 3.37 x 2.84
Bathroom
- Level: Main
- Dimensions: 1.3 x 2.77
Bathroom
- Level: Main
- Dimensions: 1.97 x 1.99
Dining room
- Level: Main
- Dimensions: 3.36 x 3.88
Foyer
- Level: Main
- Dimensions: 3.36 x 3.13
Kitchen
- Level: Main
- Dimensions: 3.35 x 4.45
Laundry
- Level: Main
- Dimensions: 2.17 x 1.42
Recreation
- Level: Basement
- Dimensions: 6.83 x 9.41
Heating
- Baseboard, Gas
Cooling
- Wall Unit(s)
Features
- Primary Bedroom - Main Floor
- Basement: Finished
- Has fireplace: Yes
- Fireplace features: Natural Gas
Interior area
- Living area range: 1500-2000 null
Video & virtual tour
Property
Parking
- Total spaces: 13
- Parking features: Private
- Has garage: Yes
Features
- Pool features: None
Lot
- Size: 0.35 Acres
Details
- Additional structures: Gazebo, Additional Garage(s)
- Parcel number: 580580040
Construction
Type & style
- Home type: SingleFamily
- Architectural style: Bungalow
- Property subtype: Single Family Residence
Materials
- Vinyl Siding
- Foundation: Concrete Block
- Roof: Asphalt Shingle
Utilities & green energy
- Sewer: Septic
Community & HOA
Location
- Region: Innisfil
Financial & listing details
- Annual tax amount: C$5,342
- Date on market: 10/22/2026
Price history
Price history is unavailable.
Public tax history
Tax history is unavailable.
Climate risks
Neighborhood: L0L
Nearby schools
GreatSchools rating
No schools nearby
We couldn't find any schools near this home.
Similar homes
- C$674,9004 bd3 ba-- sqft9 Vine Cres, Barrie, ON L4N 2B3For Sale
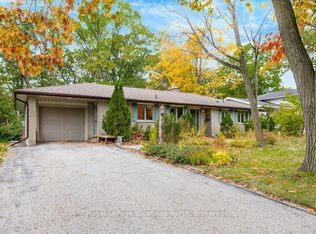 MLS ID #S14095060, Royal LePage Locations North. TRREB
- C$615,0003 bd2 ba-- sqft126 Steel St, Barrie, ON L4M 2G2For Sale
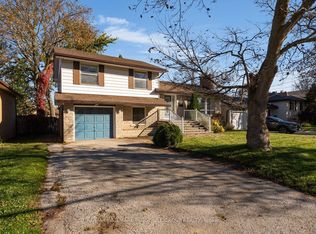 MLS ID #S14108488, RE/MAX HALLMARK PEGGY HILL GROUP REALTY. TRREB
- C$834,8005 bd2 ba-- sqft1108 Trombley St, Innisfil, ON L0L 1C0For Sale
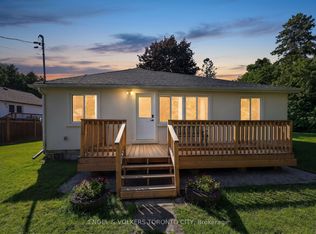 MLS ID #N13621610, ENGEL & VOLKERS TORONTO CITY. TRREB
- C$674,5004 bd2 ba-- sqft11 Maclaren Ave, Barrie, ON L4N 3Y1For Sale
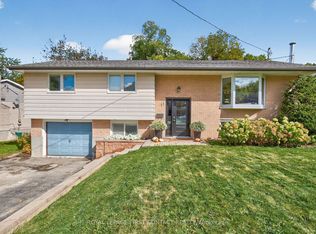 MLS ID #S13744826, ROYAL LEPAGE FIRST CONTACT REALTY. TRREB
