Attention first-time buyers, investors, and downsizers: detached living at this price doesn't come around often. This raised bungalow in Barrie's Grove East community offers 3 bedrooms, 2 bathrooms, and an attached garage with direct access. The fenced backyard is ready for kids, pets, and summer BBQs, and the metal roof means one less big-ticket item to worry about for decades. Location delivers too: steps to Barrie Transit, walking distance to Georgian College and Royal Victoria Regional Health Centre (each under 1 km), and minutes to Hwy 400.
For sale
C$599,900
34 Hickling Trl, Barrie, ON L4M 5S4
3beds
2baths
Single Family Residence
Built in ----
4,330 Square Feet Lot
$-- Zestimate®
C$--/sqft
C$-- HOA
What's special
Raised bungalowMetal roof
- 4 days
- 10
- 2
Zillow last checked:
Listing updated:
Listed by:
CENTURY 21 B.J. ROTH REALTY LTD., BROKERAGE
Source: TRREB,MLS®#: S14103138 Originating MLS®#: Toronto Regional Real Estate Board
Facts & features
Interior
Bedrooms & bathrooms
- Bedrooms: 3
- Bathrooms: 2
Primary bedroom
- Level: Main
- Dimensions: 4.48 x 4.43
Bedroom 2
- Level: Main
- Dimensions: 4.12 x 3.55
Bedroom 3
- Level: Lower
- Dimensions: 3.78 x 3.34
Bathroom
- Level: Main
- Dimensions: 3.75 x 2.33
Bathroom
- Level: Lower
- Dimensions: 1.31 x 1.62
Dining room
- Level: Main
- Dimensions: 2.08 x 3.25
Family room
- Level: Lower
- Dimensions: 4.77 x 5.79
Kitchen
- Level: Main
- Dimensions: 2.42 x 3.26
Living room
- Level: Main
- Dimensions: 5.98 x 3.99
Utility room
- Level: Lower
- Dimensions: 3.58 x 3.35
Heating
- Baseboard, Gas
Cooling
- None
Appliances
- Included: Water Heater Owned
Features
- Basement: Partial,Partially Finished
- Has fireplace: No
Interior area
- Living area range: 700-1100 null
Property
Parking
- Total spaces: 4
- Parking features: Garage Door Opener
- Has garage: Yes
Features
- Pool features: None
- Waterfront features: None
Lot
- Size: 4,330 Square Feet
Details
- Parcel number: 588340281
Construction
Type & style
- Home type: SingleFamily
- Architectural style: Bungalow-Raised
- Property subtype: Single Family Residence
Materials
- Brick, Vinyl Siding
- Foundation: Poured Concrete
- Roof: Metal
Utilities & green energy
- Sewer: Sewer
Community & HOA
Location
- Region: Barrie
Financial & listing details
- Annual tax amount: C$4,038
- Date on market: 10/21/2026
Price history
Price history is unavailable.
Public tax history
Tax history is unavailable.
Climate risks
Neighborhood: Grove East
Nearby schools
GreatSchools rating
No schools nearby
We couldn't find any schools near this home.



Similar homes
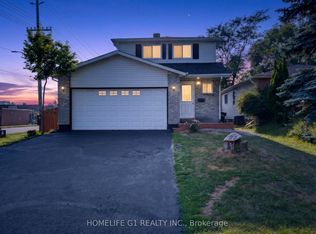
- C$615,0003 bd2 ba-- sqft126 Steel St, Barrie, ON L4M 2G2For Sale
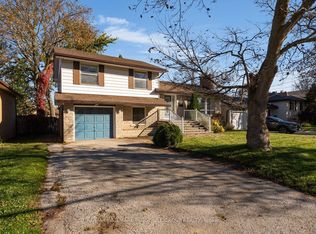 MLS ID #S14108488, RE/MAX HALLMARK PEGGY HILL GROUP REALTY. TRREB
- C$599,9004 bd2 ba-- sqft58 Maitland Dr, Barrie, ON L4M 5V7For Sale
 MLS ID #S13803270, Keller Williams Experience Realty. TRREB
- C$699,0005 bd4 ba-- sqft13 Irish Ln, Barrie, ON L4M 6H3For Sale
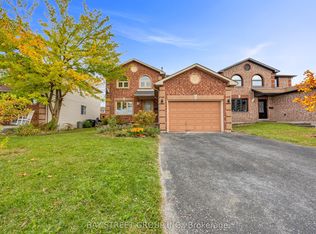 MLS ID #S14113704, BAY STREET GROUP INC.. TRREB
- C$599,0003 bd2 ba-- sqft58 Steel St, Barrie, ON L4M 2E9For Sale
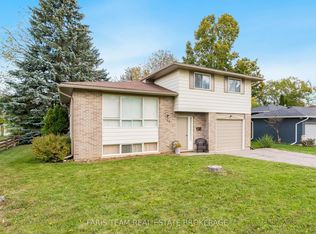 MLS ID #S13879694, FARIS TEAM REAL ESTATE. TRREB
