Freshly Updated East-End Beauty! Welcome to this inviting home in Barrie's desirable Grove East neighbourhood! Recently refreshed with fresh paint throughout, updated light fixtures, bathroom upgrades and refreshed basement flooring. Hardwood floors throughout the main and second levels add warmth and timeless appeal. The functional layout features direct garage access, convenient second-floor laundry and a cozy gas fireplace. The spacious kitchen and dining area offer two walk-outs to a deck overlooking a pond and a private, fully fenced backyard-perfect for family living and entertaining. Four bathrooms add everyday convenience. Ideally located within walking distance to schools, with easy access to Georgian College, Royal Victoria Regional Health Centre, grocery stores, parks and other amenities. Whether you're looking for a comfortable family home or a property with versatile living space and long-term rental potential, this home offers an appealing combination of location, functionality and lifestyle!
For sale
C$699,000
13 Irish Ln, Barrie, ON L4M 6H3
5beds
4baths
Single Family Residence
Built in ----
4,358 Square Feet Lot
$-- Zestimate®
C$--/sqft
C$-- HOA
What's special
Freshly updatedFresh paint throughoutUpdated light fixturesBathroom upgradesRefreshed basement flooringFunctional layoutDirect garage access
- 2 days
- 27
- 3
Zillow last checked:
Listing updated:
Listed by:
BAY STREET GROUP INC.
Source: TRREB,MLS®#: S14113704 Originating MLS®#: Toronto Regional Real Estate Board
Facts & features
Interior
Bedrooms & bathrooms
- Bedrooms: 5
- Bathrooms: 4
Primary bedroom
- Description: Primary Bedroom
- Level: Upper
- Area: 17.78 Square Meters
- Area source: Other
- Dimensions: 3.38 x 5.26
Bedroom 2
- Description: Bedroom 2
- Level: Upper
- Area: 8.58 Square Meters
- Area source: Other
- Dimensions: 2.86 x 3.00
Bedroom 3
- Description: Bedroom 3
- Level: Upper
- Area: 8.82 Square Meters
- Area source: Other
- Dimensions: 2.58 x 3.42
Bedroom 4
- Description: Bedroom 4
- Level: Upper
- Area: 8.24 Square Meters
- Area source: Other
- Dimensions: 2.70 x 3.05
Bedroom 5
- Description: Bedroom 5
- Level: Lower
- Area: 8.55 Square Meters
- Area source: Other
- Dimensions: 2.89 x 2.96
Dining room
- Description: Office
- Level: Main
- Area: 8.87 Square Meters
- Area source: Other
- Dimensions: 2.87 x 3.09
Family room
- Description: Dining Room
- Level: Main
- Area: 16.32 Square Meters
- Area source: Other
- Dimensions: 3.99 x 4.09
Kitchen
- Description: Kitchen
- Level: Main
- Area: 13.25 Square Meters
- Area source: Other
- Dimensions: 3.58 x 3.70
Living room
- Description: Family Room
- Level: Main
- Area: 14.41 Square Meters
- Area source: Other
- Dimensions: 3.29 x 4.38
Other
- Level: Basement
- Dimensions: 3.5 x 2.25
Other
- Description: Powder Room
- Level: Main
- Area: 0 Square Meters
- Area source: Other
- Dimensions: 1.7 x 0.9
Recreation
- Description: Recreation
- Level: Lower
- Area: 20.36 Square Meters
- Area source: Other
- Dimensions: 4.00 x 5.09
Heating
- Forced Air, Gas
Cooling
- Central Air
Features
- Flooring: Carpet Free
- Basement: Finished,Full
- Has fireplace: Yes
Interior area
- Living area range: 1500-2000 null
Property
Parking
- Total spaces: 3
- Parking features: Private
- Has attached garage: Yes
Features
- Stories: 2
- Pool features: None
Lot
- Size: 4,358 Square Feet
- Features: Fenced Yard, Golf, Hospital, Level, Public Transit, School
Details
- Parcel number: 588360416
Construction
Type & style
- Home type: SingleFamily
- Property subtype: Single Family Residence
Materials
- Brick, Other
- Foundation: Concrete
- Roof: Asphalt Shingle
Utilities & green energy
- Sewer: Sewer
Community & HOA
Location
- Region: Barrie
Financial & listing details
- Annual tax amount: C$4,725
- Date on market: 10/24/2026
Price history
Price history is unavailable.
Public tax history
Tax history is unavailable.
Climate risks
Neighborhood: Grove East
Nearby schools
GreatSchools rating
No schools nearby
We couldn't find any schools near this home.
Similar homes
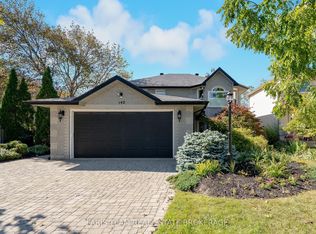
- C$615,0003 bd2 ba-- sqft126 Steel St, Barrie, ON L4M 2G2For Sale
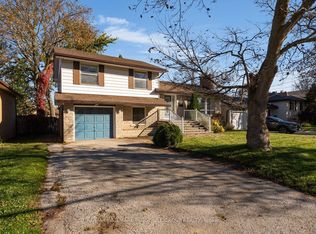 MLS ID #S14108488, RE/MAX HALLMARK PEGGY HILL GROUP REALTY. TRREB
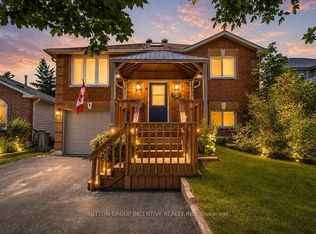
- C$680,0004 bd3 ba-- sqft2 Fletcher Dr, Barrie, ON L4M 5S1For Sale
 MLS ID #S14088974, HOMELIFE G1 REALTY INC.. TRREB
- C$775,0005 bd3 ba-- sqft34 Brighton Rd, Barrie, ON L4M 6S4For Sale
 MLS ID #S14102056, KELLER WILLIAMS EXPERIENCE REALTY. TRREB
- C$719,0005 bd3 ba-- sqft169 Hickling Trl, Barrie, ON L4M 5V1For Sale
 MLS ID #S13876022, CENTURY 21 LEADING EDGE REALTY INC.. TRREB
