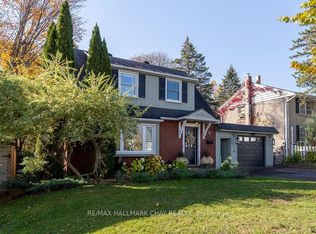
Welcome to 247 Grove Street E, a charming mid-century home situated on a beautiful corner lot in Barrie's desirable East End! Surrounded by mature trees and featuring a private backyard, this property offers the perfect blend of family living, comfort, and future investment potential. Inside, you'll find a spacious, open-concept main floor designed for everyday living and entertaining, along with four generously sized bedrooms upstairs. The updated, finished basement features a convenient kitchen and an additional bedroom, making it ideal for extended family, in-law accommodations, or added flexibility to suit your needs. This property also features a second laundry room in the basement The location is hard to beat! Enjoy walking distance to elementary and high schools, as well as Georgian College. With Highway 400, shopping, and beautiful Barrie beaches just minutes away, this home offers exceptional convenience for families, commuters, and investors alike. The spacious backyard presents exciting possibilities for outdoor enjoyment and future enhancements. Garden Suite potential may offer an opportunity for additional living space or rental income, subject to applicable municipal zoning and Whether you're looking for the perfect place to raise your family, accommodate multi-approvals. generational living, or a place to just call home, 247 Grove Street E is full of opportunity and ready to welcome you home!
For sale
C$799,000
247 Grove St E, Barrie, ON L4M 2R1
5beds
4baths
Single Family Residence
Built in ----
6,393 Square Feet Lot
$-- Zestimate®
C$--/sqft
C$-- HOA
What's special
Beautiful corner lotSurrounded by mature treesPrivate backyardSpacious open-concept main floorFour generously sized bedroomsUpdated finished basementSpacious backyard
- 19 days
- 13
- 0
Zillow last checked:
Listing updated:
Listed by:
ROYAL LEPAGE CERTIFIED REALTY
Source: TRREB,MLS®#: S14080672 Originating MLS®#: Toronto Regional Real Estate Board
Facts & features
Interior
Bedrooms & bathrooms
- Bedrooms: 5
- Bathrooms: 4
Heating
- Forced Air, Gas
Cooling
- Central Air
Features
- In-Law Suite
- Flooring: Carpet Free
- Basement: Apartment,Finished with Walk-Out,Separate Entrance
- Has fireplace: No
Interior area
- Living area range: 1500-2000 null
Property
Parking
- Total spaces: 4
- Parking features: Private Triple
Features
- Stories: 2
- Pool features: None
- Waterfront features: None
Lot
- Size: 6,393 Square Feet
- Features: Irregular Lot
Details
- Parcel number: 588250053
Construction
Type & style
- Home type: SingleFamily
- Property subtype: Single Family Residence
Materials
- Vinyl Siding, Brick
- Foundation: Concrete
- Roof: Shingle
Utilities & green energy
- Sewer: Sewer
Community & HOA
Location
- Region: Barrie
Financial & listing details
- Annual tax amount: C$4,446
- Date on market: 10/15/2026
Price history
Price history is unavailable.
Public tax history
Tax history is unavailable.
Climate risks
Neighborhood: Wellington
Nearby schools
GreatSchools rating
No schools nearby
We couldn't find any schools near this home.
Similar homes
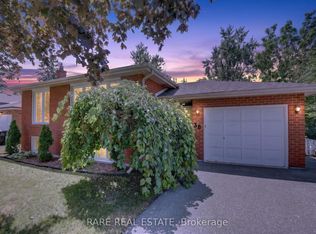
- C$779,9005 bd2 ba-- sqft254 Grove St E, Barrie, ON L4M 2P9For Sale
 MLS ID #S14089320, CENTURY 21 B.J. ROTH REALTY LTD., BROKERAGE. TRREB
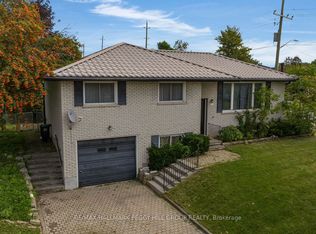
- C$799,0004 bd2 ba-- sqft101 Queen St, Barrie, ON L4M 1Z4For Sale
 MLS ID #S14119506, RE/MAX HALLMARK CHAY REALTY. TRREB
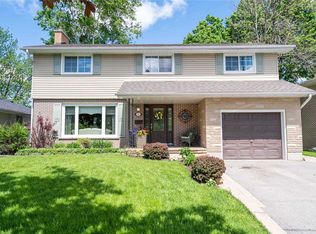
- C$739,9005 bd3 ba-- sqft77 Wellington St E, Barrie, ON L4M 2C3For Sale
 MLS ID #S14123330, REAL BROKER ONTARIO LTD.. TRREB
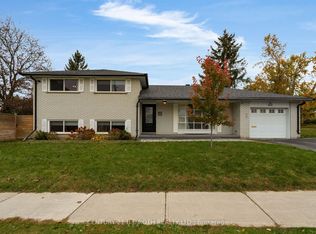
- C$849,0004 bd2 ba-- sqft63 Napier St, Barrie, ON L4M 1W3For Sale
 MLS ID #S14109974, RE/MAX HALLMARK CHAY REALTY. TRREB
