Top 5 Reasons You Will Love This Home: 1) Make yourself at home in this stunning custom-built all-brick residence, ideally situated in a sought-after east-end location on an impressive lot with no rear neighbours, mature greenery, a fully fenced backyard, and additional owned land extending beyond the rear fence 2) Beautifully updated throughout, the home is highlighted by a spacious kitchen featuring quartz countertops, a large centre island, stainless-steel appliances, quality cabinetry, and a convenient walkout to an expansive interlock patio ideal for outdoor dining and entertaining 3) Thoughtfully custom-designed with exceptional accessibility in mind, the home features wide doorways, step-free and curb-less entryways, elevator access to all three levels, an accessible powder room, and a ceiling-mounted lift and track system connecting the primary bedroom directly to the ensuite 4) Retreat to the beautifully renovated primary ensuite showcasing heated flooring, a quartz-topped dual vanity, freestanding tub with a floor-mounted faucet, and an oversized glass shower complete with a rain shower head and recessed niche 5) Exceptional pride of ownership is evident throughout with hardwood flooring, crown moulding, smooth ceilings, recessed lights, two gas fireplaces, a convenient upper level laundry, and a finished basement, complemented by updated windows and doors, a newer furnace (2018), and brand-new central air conditioning (2026). 2,188 above grade sq.ft. plus a finished basment.
For sale
C$899,900
142 Nelson St, Barrie, ON L4M 4K8
5beds
4baths
Single Family Residence
Built in ----
0.32 Acres Lot
$-- Zestimate®
C$--/sqft
C$-- HOA
What's special
Stunning custom-built all-brick residenceMature greeneryFully fenced backyardBeautifully updated throughoutSpacious kitchenQuartz countertopsLarge centre island
- 19 hours
- 5
- 1
Zillow last checked:
Listing updated:
Listed by:
FARIS TEAM REAL ESTATE
Source: TRREB,MLS®#: S13828530 Originating MLS®#: Toronto Regional Real Estate Board
Originating MLS®#: Toronto Regional Real Estate BoardFacts & features
Interior
Bedrooms & bathrooms
- Bedrooms: 5
- Bathrooms: 4
Primary bedroom
- Level: Upper
- Dimensions: 5.74 x 5.47
Bedroom
- Level: Upper
- Dimensions: 3.59 x 3.42
Bedroom
- Level: Upper
- Dimensions: 3.12 x 3.11
Bedroom
- Level: Basement
- Dimensions: 3.54 x 3.35
Bedroom
- Level: Basement
- Dimensions: 4.56 x 3.34
Recreation
- Level: Basement
- Dimensions: 4.66 x 3.5
Heating
- Forced Air, Gas
Cooling
- Central Air
Appliances
- Included: Water Heater Owned
Features
- Wheelchair Access
- Basement: Finished,Full
- Has fireplace: Yes
- Fireplace features: Natural Gas
Interior area
- Living area range: 2000-2500 null
Video & virtual tour
Property
Parking
- Total spaces: 4
- Parking features: Private Double
- Has garage: Yes
Accessibility
- Accessibility features: Wheelchair Access, Elevator
Features
- Stories: 2
- Patio & porch: Patio
- Pool features: None
Lot
- Size: 0.32 Acres
- Features: Public Transit, School, Rectangular Lot
Details
- Additional structures: Garden Shed, Gazebo, Fence - Full
- Parcel number: 588370184
Construction
Type & style
- Home type: SingleFamily
- Property subtype: Single Family Residence
Materials
- Brick
- Foundation: Poured Concrete
- Roof: Asphalt Shingle
Utilities & green energy
- Sewer: Sewer
Community & HOA
Location
- Region: Barrie
Financial & listing details
- Annual tax amount: C$6,734
- Date on market: 9/25/2026
Price history
Price history is unavailable.
Public tax history
Tax history is unavailable.
Climate risks
Neighborhood: Grove East
Nearby schools
GreatSchools rating
No schools nearby
We couldn't find any schools near this home.
Similar homes
- C$800,0005 bd3 ba-- sqft67 Vancouver St, Barrie, ON L4M 4M2For Sale
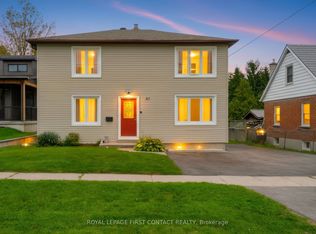 MLS ID #S13803100, ROYAL LEPAGE FIRST CONTACT REALTY. TRREB
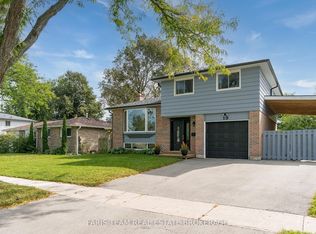
 - C$650,0005 bd3 ba-- sqft110 College Cres, Barrie, ON L4M 5C9For Sale
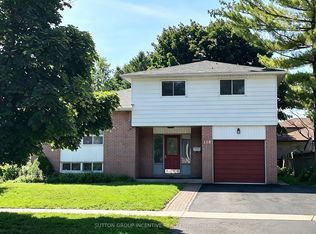 MLS ID #S13822632, SUTTON GROUP INCENTIVE REALTY INC.. TRREB
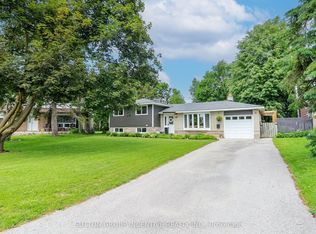
 - C$599,0004 bd2 ba-- sqft229 Cook St, Barrie, ON L4M 4H4For Sale
 MLS ID #S13816086, iCloud Realty Ltd.. TRREB
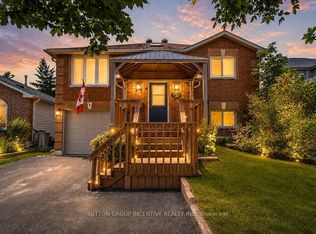
 - C$899,9007 bd4 ba-- sqft509 Grove St E, Barrie, ON L4M 5Z4For Sale
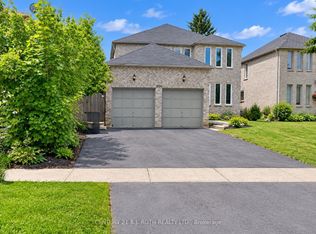 MLS ID #S13766802, CENTURY 21 B.J. ROTH REALTY LTD., BROKERAGE. TRREB
